651 Edward Dr
651 Edward Dr
651 Edward Dr
651 Edward Dr
651 Edward Dr
651 Edward Dr
651 Edward Dr
651 Edward Dr
651 Edward Dr
651 Edward Dr
651 Edward Dr
651 Edward Dr
651 Edward Dr
651 Edward Dr
651 Edward Dr
651 Edward Dr
651 Edward Dr
651 Edward Dr
651 Edward Dr
651 Edward Dr
651 Edward Dr
651 Edward Dr
SEE ALL PHOTOS
651 Edward Dr
651 Edward Dr
651 Edward Dr
651 Edward Dr
651 Edward Dr
651 Edward Dr
651 Edward Dr
651 Edward Dr
651 Edward Dr
651 Edward Dr
651 Edward Dr
651 Edward Dr
651 Edward Dr
651 Edward Dr
651 Edward Dr
651 Edward Dr
651 Edward Dr
651 Edward Dr
651 Edward Dr
651 Edward Dr
651 Edward Dr
651 Edward Dr
Disclaimer: All information deemed reliable but not guaranteed and should be independently verified. All properties are subject to prior sale, change or withdrawal. Neither listing broker(s) nor The Yot Howley Group shall be responsible for any typographical errors, misinformation, misprints and shall be held totally harmless.   Courtesy of  COMPASS PENNSYLVANIA, LLC
Sold

651 Edward Dr

651 Edward Dr, Carnegie, PA 15106

$380,000

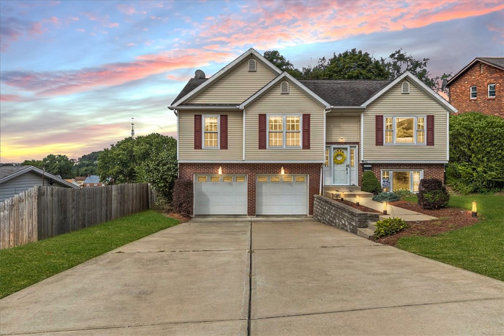
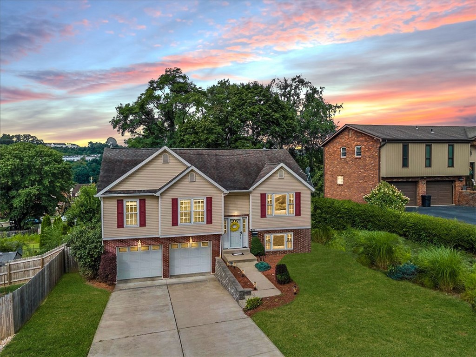
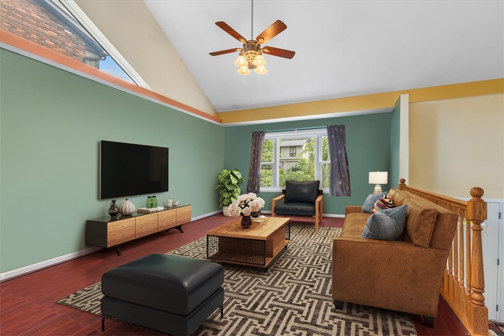
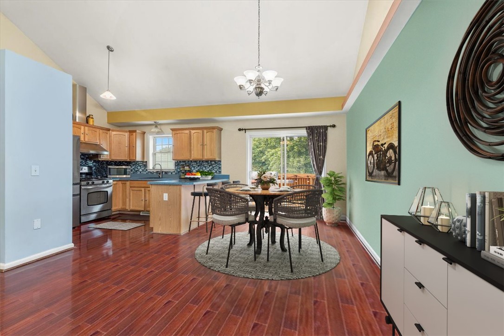
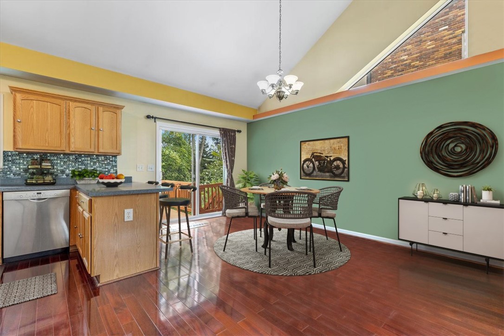
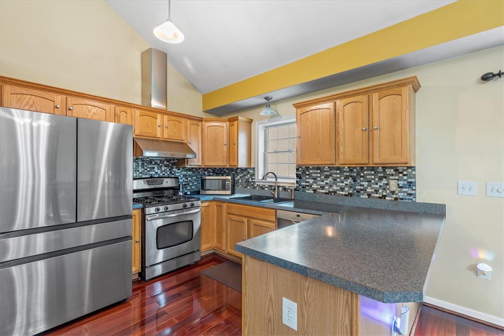
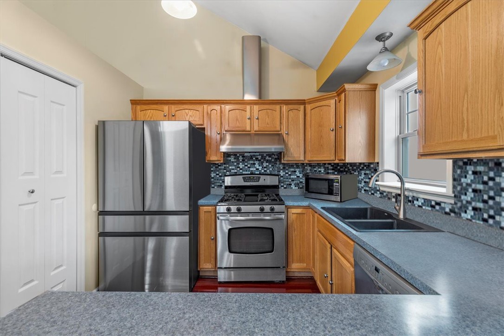
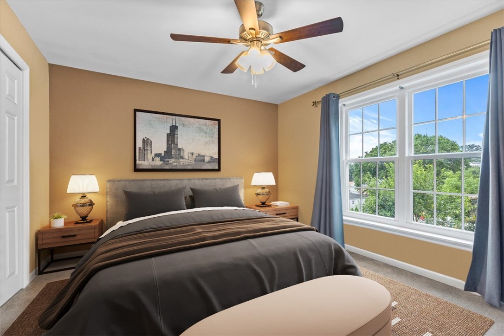
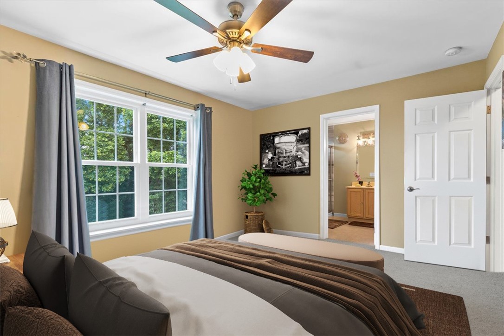
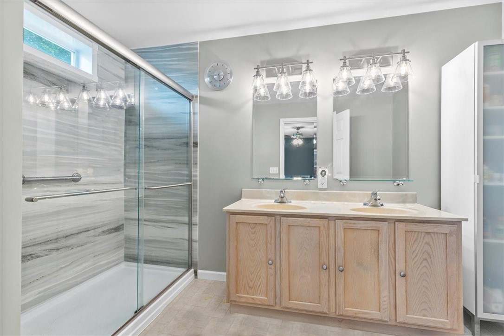
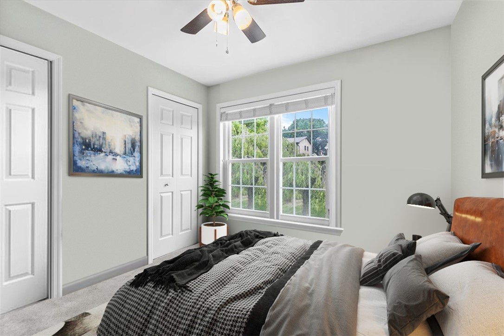
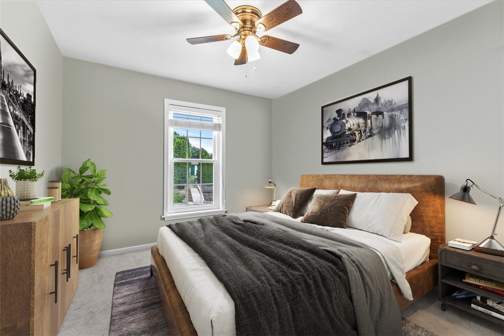
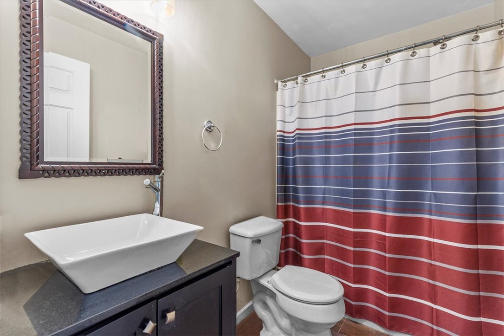
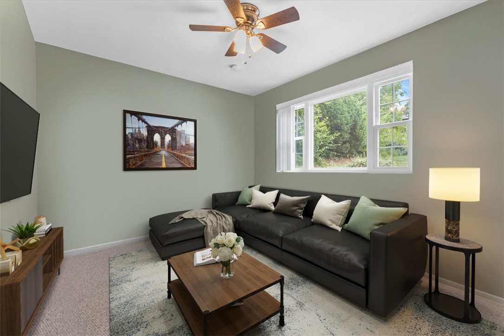
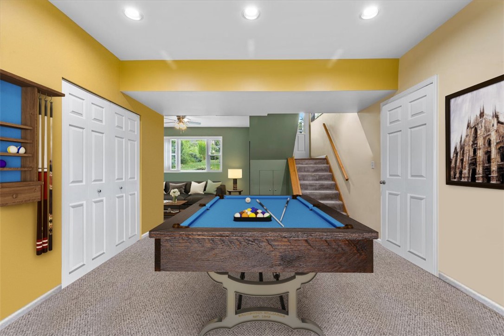
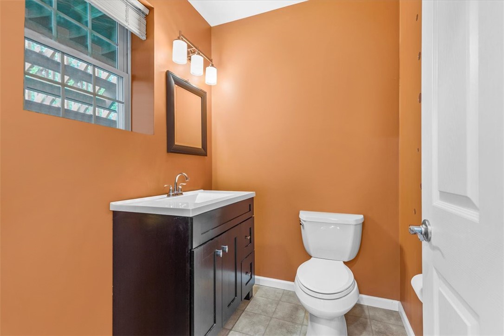
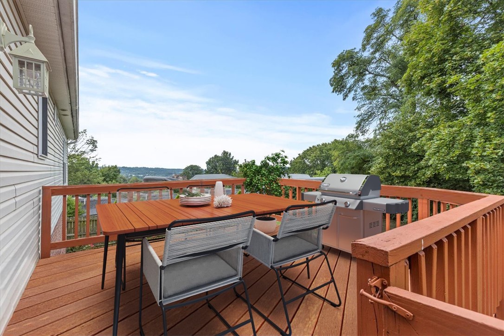
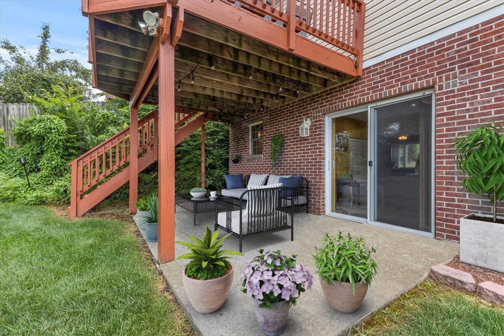
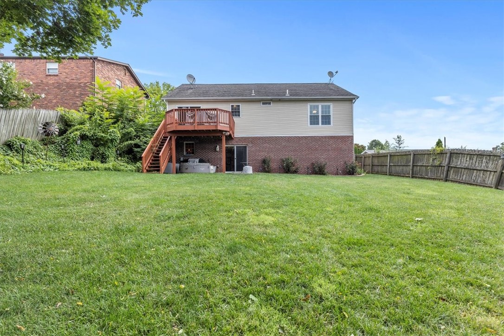
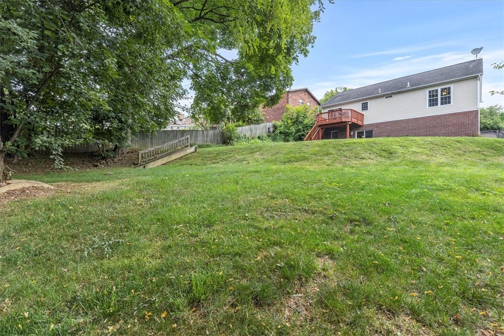
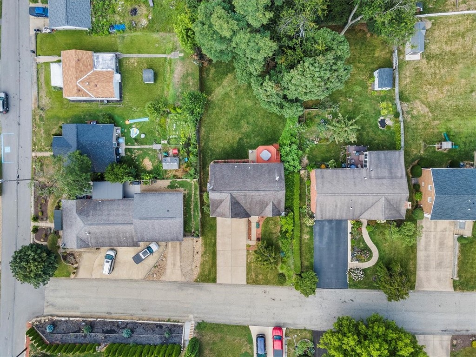
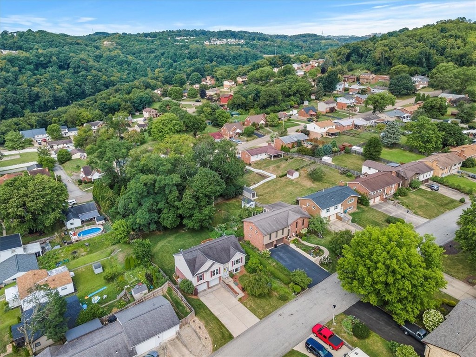
Embrace the allure of this exquisite 15-year-old home in sought-after Rosslyn Heights, where vaulted ceilings adorn the living, dining & kitchen areas, bathed in natural light through elegant glass skylights. Stainless steel appliances grace the kitchen, harmonizing with Brazilian cherry wood flooring throughout. The dining area flows onto a deck, while the game room connects to a welcoming patio and fenced yard. With 3 beds, 3 baths, including a master with ensuite, this home offers comfort. Enjoy convenience near Pittsburgh I-79, the airport & malls. A finished basement expands space, complementing the ample yard. Don't miss making this exceptional property your own.

3
beds

3
baths

1,979 Sq.Ft. LIVING AREA

9,090.97 Sq.Ft. lot

Kimberly Yot

Kimberly Yot

Features & Amenities

Interior

  • total bedrooms3
  • Total bathrooms3
  • full bathrooms3
  • Flooring Ceramic Tile, Hardwood, Tile, Carpet
  • APPLIANCES Some Gas Appliances, Dryer, Dishwasher, Disposal, Microwave, Refrigerator, Stove, Washer
  • other interior Features Window Treatments

Area & Lot

  • Status Sold
  • Date Sold October 12, 2023
  • Living Area1,979 Sq.Ft.
  • Lot Area9,090.97 Sq.Ft.
  • MLS® ID1619901
  • TypeResidential
  • YEAR BUILT2004
  • Architecture StylesContemporary, Split-Level
  • School DistrictCarlynton

Exterior

  • STORIES2
  • water SourcePublic
  • PoolNone
  • roofAsphalt
  • parkingBuilt In, Garage Door Opener
  • HEAT TYPEForced Air, Gas
  • AIR CONDITIONINGCentral Air, Electric
  • sewerPublic Sewer

Financial

  • Sales Price$380,000
  • Real Estate Tax $6,931/yr

Work With Us

We bring together a mix of integrity, imagination and an inexhaustible work ethic, striving to make each buying and selling experience the best possible.

Follow Us on Instagram