609 6th Ave
609 6th Ave
609 6th Ave
609 6th Ave
609 6th Ave
609 6th Ave
609 6th Ave
609 6th Ave
609 6th Ave
609 6th Ave
609 6th Ave
609 6th Ave
609 6th Ave
609 6th Ave
609 6th Ave
609 6th Ave
609 6th Ave
609 6th Ave
609 6th Ave
609 6th Ave
609 6th Ave
609 6th Ave
609 6th Ave
609 6th Ave
609 6th Ave
609 6th Ave
609 6th Ave
609 6th Ave
609 6th Ave
609 6th Ave
609 6th Ave
609 6th Ave
609 6th Ave
609 6th Ave
SEE ALL PHOTOS
609 6th Ave
609 6th Ave
609 6th Ave
609 6th Ave
609 6th Ave
609 6th Ave
609 6th Ave
609 6th Ave
609 6th Ave
609 6th Ave
609 6th Ave
609 6th Ave
609 6th Ave
609 6th Ave
609 6th Ave
609 6th Ave
609 6th Ave
609 6th Ave
609 6th Ave
609 6th Ave
609 6th Ave
609 6th Ave
609 6th Ave
609 6th Ave
609 6th Ave
609 6th Ave
609 6th Ave
609 6th Ave
609 6th Ave
609 6th Ave
609 6th Ave
609 6th Ave
609 6th Ave
609 6th Ave
Disclaimer: All information deemed reliable but not guaranteed and should be independently verified. All properties are subject to prior sale, change or withdrawal. Neither listing broker(s) nor The Yot Howley Group shall be responsible for any typographical errors, misinformation, misprints and shall be held totally harmless.   Courtesy of  PIATT SOTHEBY'S INTERNATIONAL REALTY
Sold

609 6th Ave

609 6th Ave, Carnegie, PA 15106

$225,000

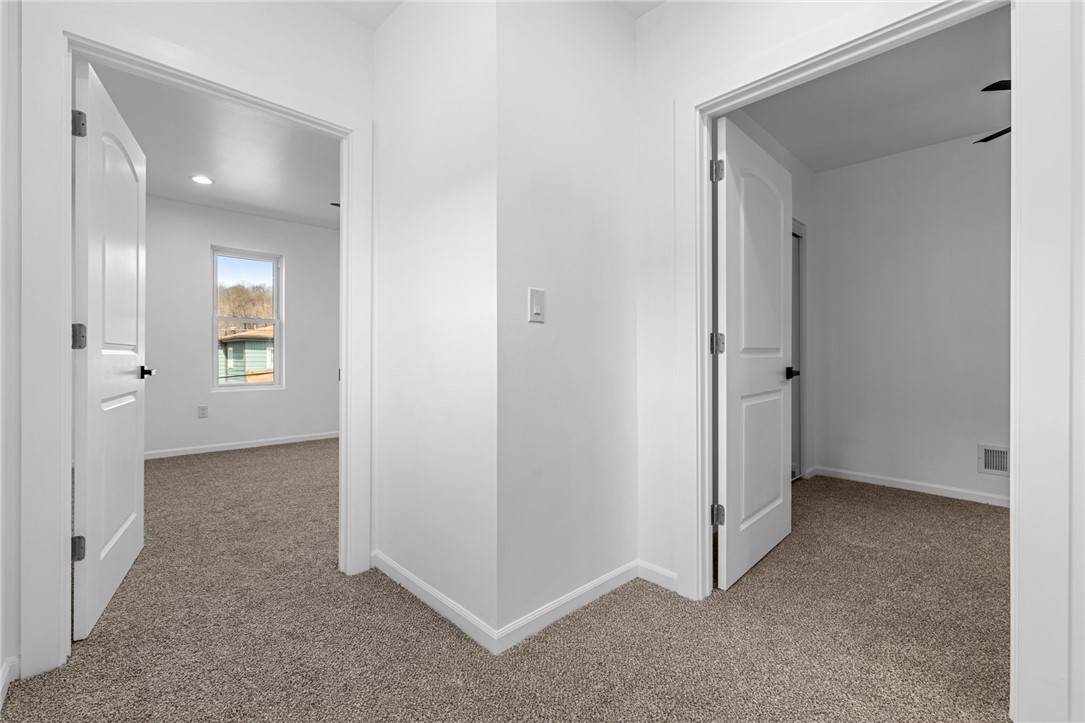
Welcome to 609 6th Ave, where modern upgrades meet classic charm! This beautifully renovated home features new flooring, fresh paint, and updated fixtures throughout. The stunning kitchen boasts brand-new stainless steel appliances, butcherblock countertops, and stylish cabinetry. Relax in the spacious living area filled with natural light or retreat to the serene bedrooms with ample closet space. Enjoy a fully remodeled bathroom with contemporary finishes. Outside, a gorgeous new deck, and private backyard offers the perfect space for entertaining. Conveniently located near shops, dining, and easy access to downtown Pittsburgh. Move-in ready--don't miss this gem!

3
beds

3
baths

1,313 Sq.Ft. LIVING AREA

2,252.05 Sq.Ft. lot

Kimberly Yot

Kimberly Yot

Features & Amenities

Interior

  • total bedrooms3
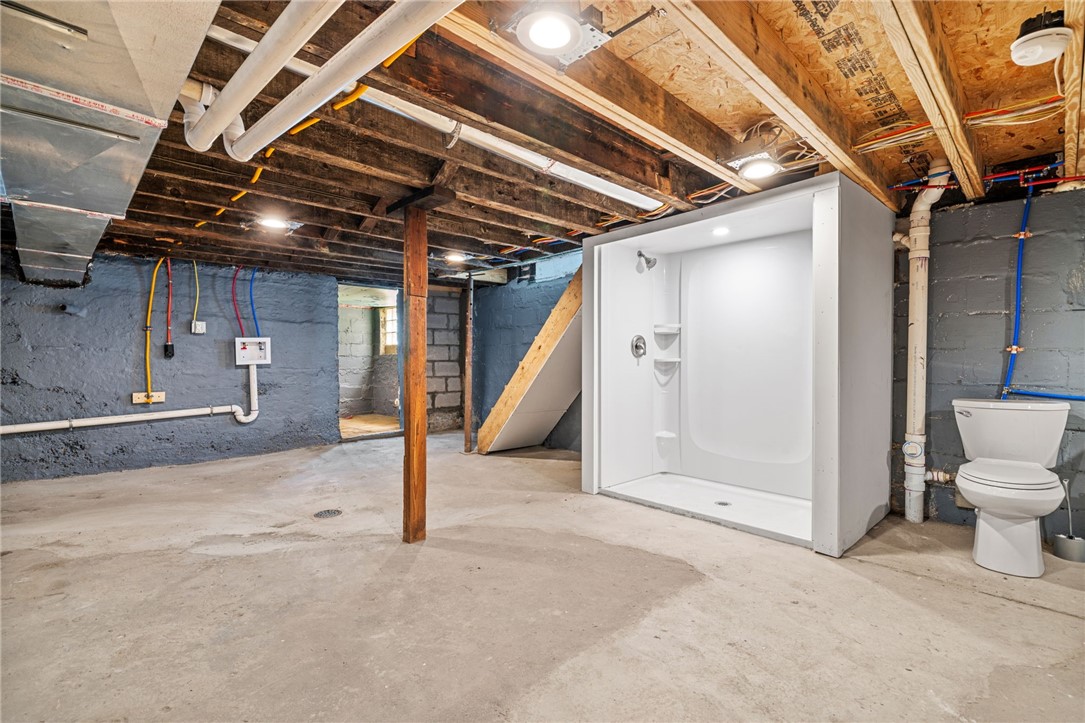
  • Total bathrooms3
  • full bathroom1
  • half bathrooms2
  • Flooring Other, Tile, Carpet
  • APPLIANCES Some Electric Appliances, Dishwasher, Microwave, Refrigerator, Stove

Area & Lot

  • Status Sold
  • Date Sold April 25, 2025
  • Living Area1,313 Sq.Ft.
  • Total Area1,313 Sq.Ft.
  • Lot Area2,252.05 Sq.Ft.
  • MLS® ID1692875
  • TypeResidential
  • YEAR BUILT1921
  • Architecture StylesContemporary, Two Story
  • School DistrictCarlynton

Exterior

  • STORIES2
  • water SourcePublic
  • PoolNone
  • roofAsphalt
  • parkingOff Street
  • HEAT TYPEForced Air, Gas
  • AIR CONDITIONINGCentral Air, Electric
  • sewerPublic Sewer

Financial

  • Sales Price$225,000
  • Real Estate Tax $2,190/yr

Work With Us

We bring together a mix of integrity, imagination and an inexhaustible work ethic, striving to make each buying and selling experience the best possible.

Follow Us on Instagram