43 Walnut St
43 Walnut St
43 Walnut St
43 Walnut St
43 Walnut St
43 Walnut St
43 Walnut St
43 Walnut St
43 Walnut St
43 Walnut St
43 Walnut St
43 Walnut St
43 Walnut St
43 Walnut St
43 Walnut St
43 Walnut St
43 Walnut St
43 Walnut St
43 Walnut St
43 Walnut St
43 Walnut St
43 Walnut St
43 Walnut St
43 Walnut St
43 Walnut St
43 Walnut St
43 Walnut St
43 Walnut St
43 Walnut St
43 Walnut St
43 Walnut St
43 Walnut St
43 Walnut St
43 Walnut St
43 Walnut St
43 Walnut St
43 Walnut St
SEE ALL PHOTOS
43 Walnut St
43 Walnut St
43 Walnut St
43 Walnut St
43 Walnut St
43 Walnut St
43 Walnut St
43 Walnut St
43 Walnut St
43 Walnut St
43 Walnut St
43 Walnut St
43 Walnut St
43 Walnut St
43 Walnut St
43 Walnut St
43 Walnut St
43 Walnut St
43 Walnut St
43 Walnut St
43 Walnut St
43 Walnut St
43 Walnut St
43 Walnut St
43 Walnut St
43 Walnut St
43 Walnut St
43 Walnut St
43 Walnut St
43 Walnut St
43 Walnut St
43 Walnut St
43 Walnut St
43 Walnut St
43 Walnut St
43 Walnut St
43 Walnut St
Disclaimer: All information deemed reliable but not guaranteed and should be independently verified. All properties are subject to prior sale, change or withdrawal. Neither listing broker(s) nor The Yot Howley Group shall be responsible for any typographical errors, misinformation, misprints and shall be held totally harmless.   Courtesy of  BERKSHIRE HATHAWAY THE PREFERRED REALTY
Sold

43 Walnut St

43 Walnut St, Crafton, PA 15205

$410,000
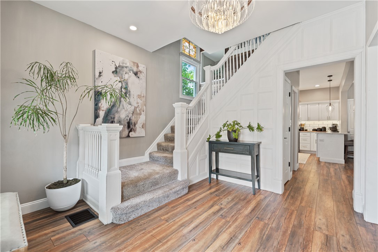
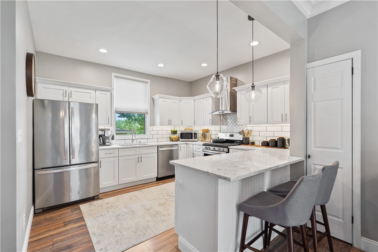
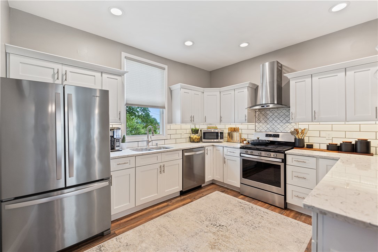
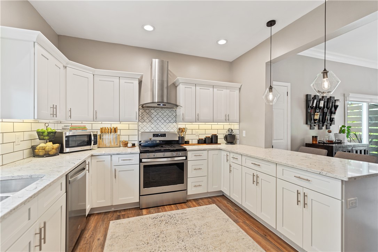
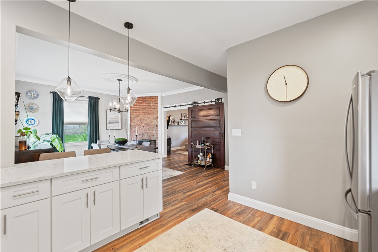
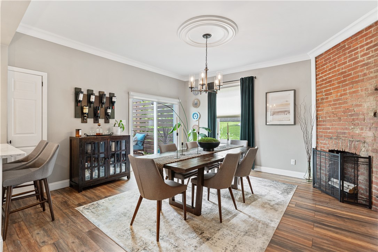
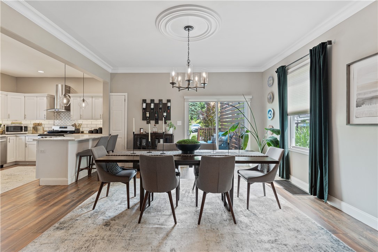
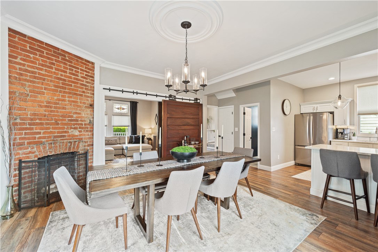
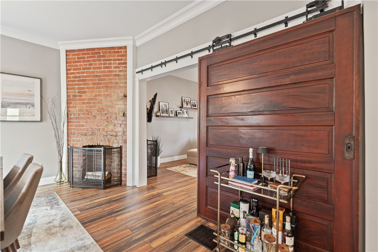
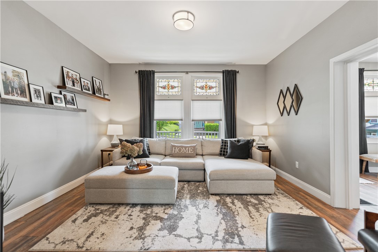
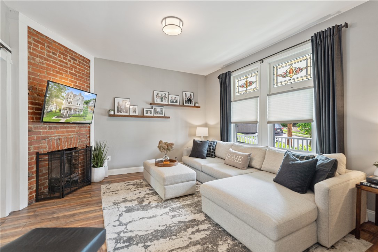
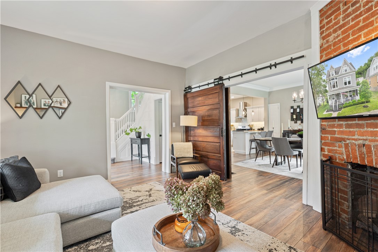
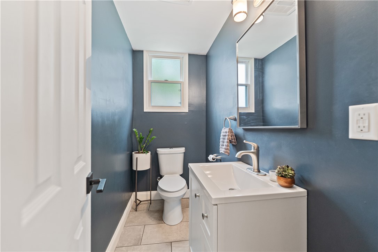
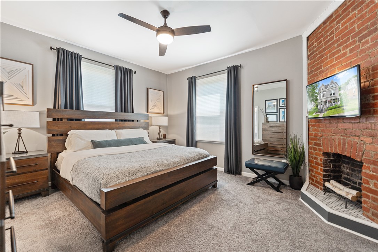
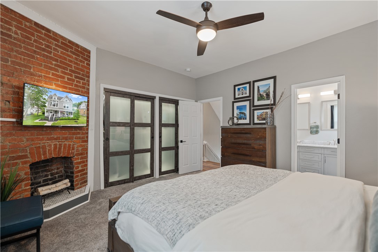
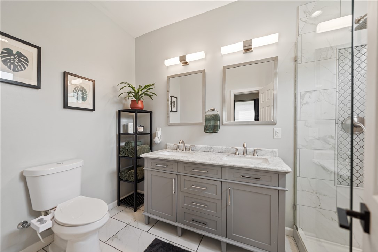
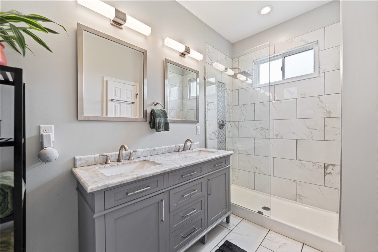
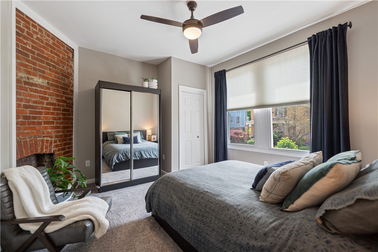
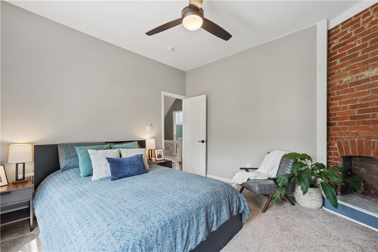
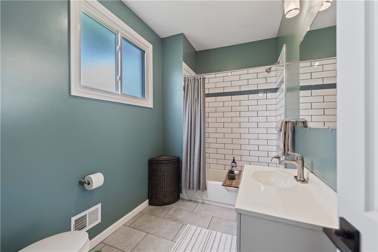
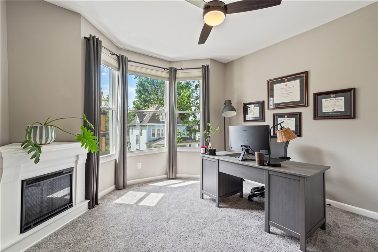
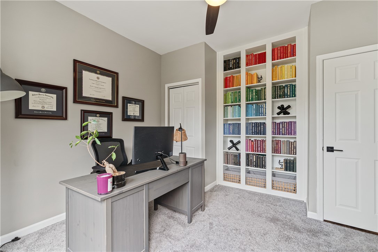
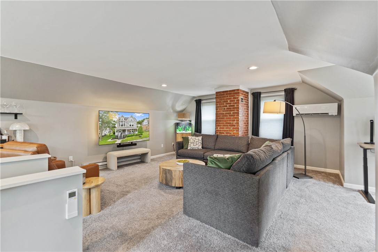
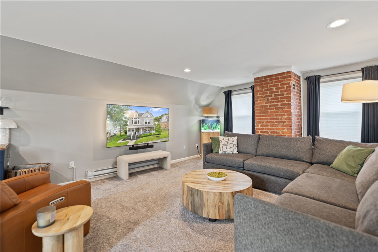
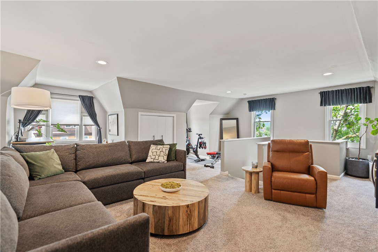
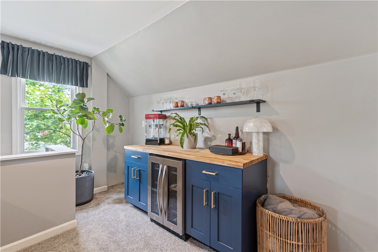
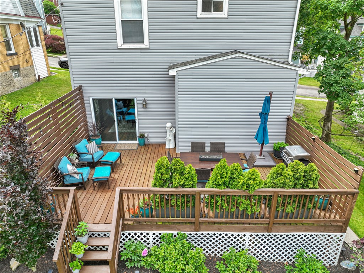
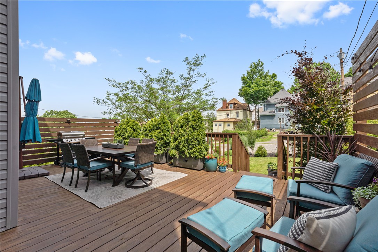
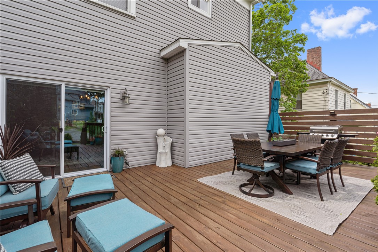
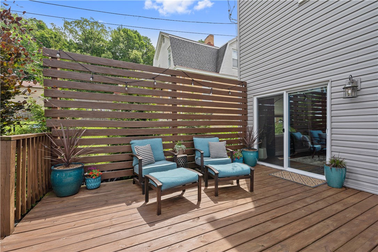
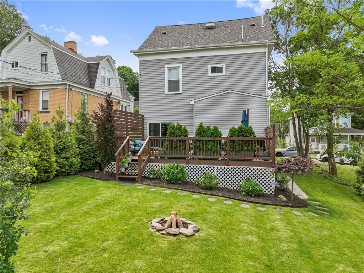
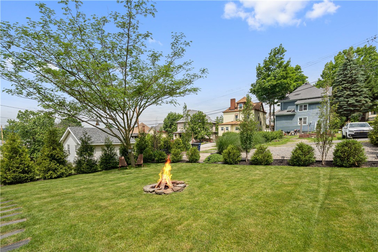
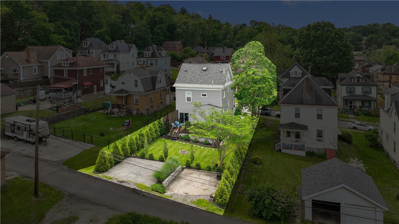
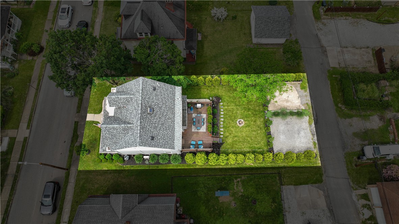
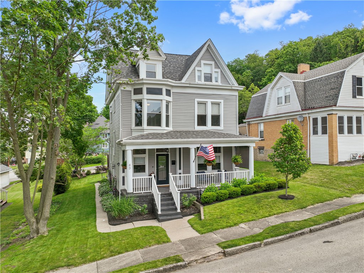
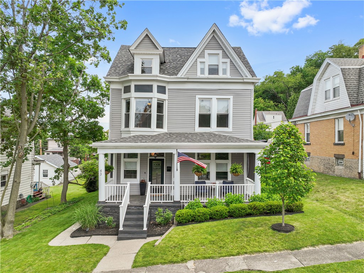
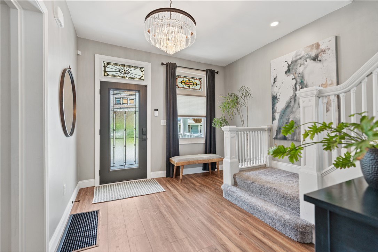
Welcome to 43 Walnut St! This beautiful 4 bedroom, 2.5 bath Victorian home is the perfect mix of classic charm and modern luxury. Step inside & instantly fall in love with the lavish entryway & grand staircase. The kitchen is a chef's dream! Stainless steel appliances, quartz countertops and ample cabinet and storage space for all of your cooking needs. Entertaining is a breeze here with the open floor plan between the dining & kitchen area. The original antique doors in the living room were once pocket doors & are still on its original tracks. On the second level you find an incredible oversized owner bedroom that includes custom double closets, decorative brick fireplace, and a beautifully renovated ensuite bathroom. Two other bedrooms & an updated full bathroom wrap up the second floor. Use the third floor as a perfect game room or massive 4th bedroom. Relax after a busy day on the back deck while admiring the tranquil yard. Plenty of off-street parking in the rear! A true must see!
4
beds

3
baths

2,437 Sq.Ft. LIVING AREA

5,998.21 Sq.Ft. lot

Kimberly Yot

Kimberly Yot

Features & Amenities

Interior

  • total bedrooms4
  • Total bathrooms3
  • full bathrooms2
  • half bathroom1
  • Flooring Laminate, Tile, Carpet
  • Fireplace Decorative
  • APPLIANCES Some Gas Appliances, Dishwasher, Disposal, Refrigerator, Stove
  • other interior Features Kitchen Island

Area & Lot

  • Status Sold
  • Date Sold July 11, 2024
  • Living Area2,437 Sq.Ft.
  • Total Area2,437 Sq.Ft.
  • Lot Area5,998.21 Sq.Ft.
  • MLS® ID1655364
  • TypeResidential
  • YEAR BUILT1900
  • Architecture StylesThree Story, Victorian
  • School DistrictCarlynton

Exterior

  • STORIES3
  • water SourcePublic
  • PoolNone
  • roofAsphalt
  • parkingOff Street
  • HEAT TYPEForced Air, Gas
  • AIR CONDITIONINGCentral Air
  • sewerPublic Sewer

Financial

  • Sales Price$410,000
  • Real Estate Tax $7,892/yr
View Virtual Tour

Work With Us

We bring together a mix of integrity, imagination and an inexhaustible work ethic, striving to make each buying and selling experience the best possible.

Follow Us on Instagram