407 Hilltop Ln
407 Hilltop Ln
407 Hilltop Ln
407 Hilltop Ln
407 Hilltop Ln
407 Hilltop Ln
407 Hilltop Ln
407 Hilltop Ln
407 Hilltop Ln
407 Hilltop Ln
407 Hilltop Ln
407 Hilltop Ln
407 Hilltop Ln
407 Hilltop Ln
407 Hilltop Ln
407 Hilltop Ln
407 Hilltop Ln
407 Hilltop Ln
407 Hilltop Ln
407 Hilltop Ln
407 Hilltop Ln
407 Hilltop Ln
407 Hilltop Ln
407 Hilltop Ln
407 Hilltop Ln
407 Hilltop Ln
407 Hilltop Ln
407 Hilltop Ln
407 Hilltop Ln
407 Hilltop Ln
407 Hilltop Ln
407 Hilltop Ln
407 Hilltop Ln
407 Hilltop Ln
407 Hilltop Ln
407 Hilltop Ln
407 Hilltop Ln
407 Hilltop Ln
407 Hilltop Ln
407 Hilltop Ln
407 Hilltop Ln
407 Hilltop Ln
407 Hilltop Ln
407 Hilltop Ln
407 Hilltop Ln
407 Hilltop Ln
407 Hilltop Ln
407 Hilltop Ln
407 Hilltop Ln
407 Hilltop Ln
SEE ALL PHOTOS
407 Hilltop Ln
407 Hilltop Ln
407 Hilltop Ln
407 Hilltop Ln
407 Hilltop Ln
407 Hilltop Ln
407 Hilltop Ln
407 Hilltop Ln
407 Hilltop Ln
407 Hilltop Ln
407 Hilltop Ln
407 Hilltop Ln
407 Hilltop Ln
407 Hilltop Ln
407 Hilltop Ln
407 Hilltop Ln
407 Hilltop Ln
407 Hilltop Ln
407 Hilltop Ln
407 Hilltop Ln
407 Hilltop Ln
407 Hilltop Ln
407 Hilltop Ln
407 Hilltop Ln
407 Hilltop Ln
407 Hilltop Ln
407 Hilltop Ln
407 Hilltop Ln
407 Hilltop Ln
407 Hilltop Ln
407 Hilltop Ln
407 Hilltop Ln
407 Hilltop Ln
407 Hilltop Ln
407 Hilltop Ln
407 Hilltop Ln
407 Hilltop Ln
407 Hilltop Ln
407 Hilltop Ln
407 Hilltop Ln
407 Hilltop Ln
407 Hilltop Ln
407 Hilltop Ln
407 Hilltop Ln
407 Hilltop Ln
407 Hilltop Ln
407 Hilltop Ln
407 Hilltop Ln
407 Hilltop Ln
407 Hilltop Ln
Disclaimer: All information deemed reliable but not guaranteed and should be independently verified. All properties are subject to prior sale, change or withdrawal. Neither listing broker(s) nor The Yot Howley Group shall be responsible for any typographical errors, misinformation, misprints and shall be held totally harmless.   Courtesy of  KELLER WILLIAMS STEEL CITY
Sold

407 Hilltop Ln

407 Hilltop Ln, Canton Twp, PA 15301

$525,000
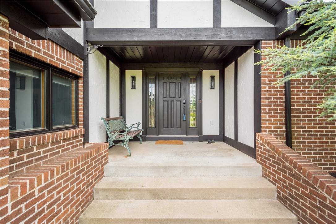
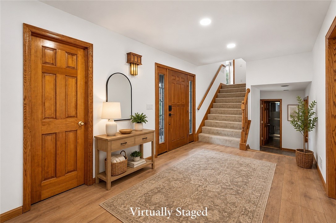
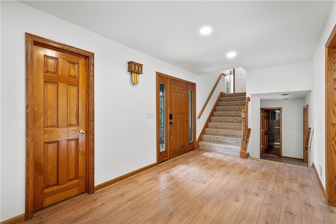
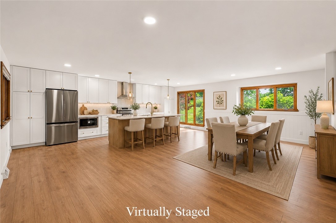
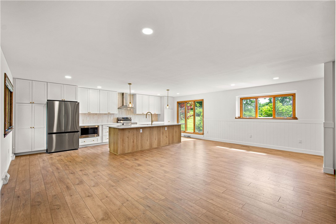
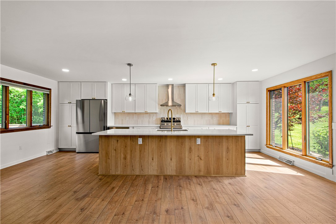
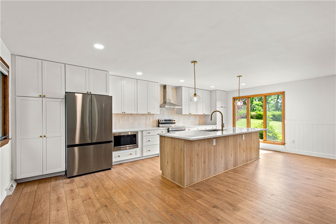
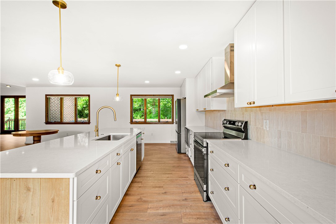
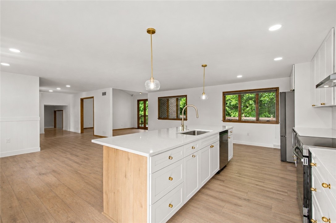
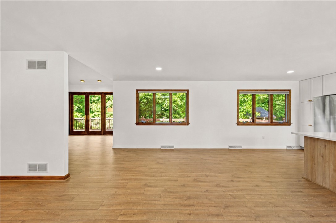
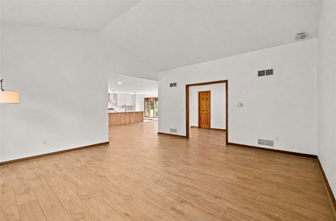
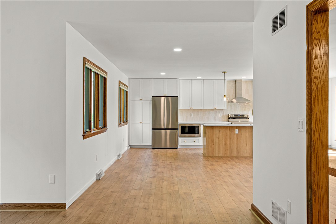
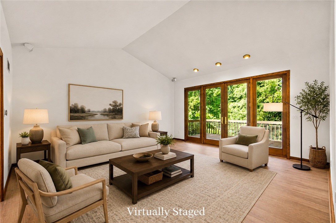
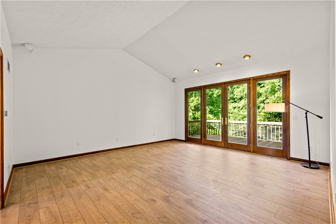
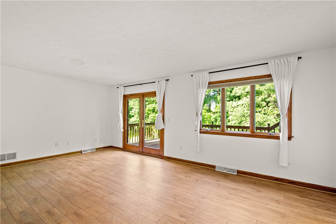
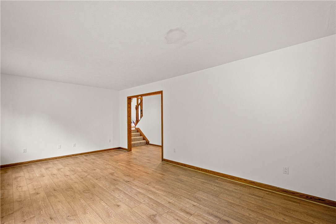
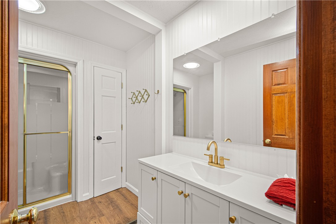
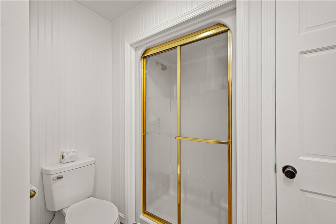
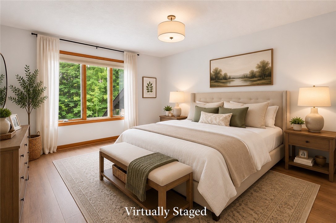
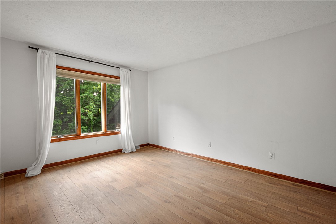
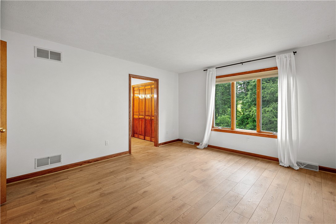
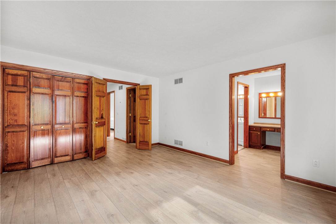
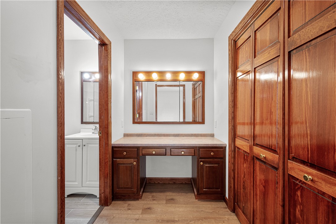
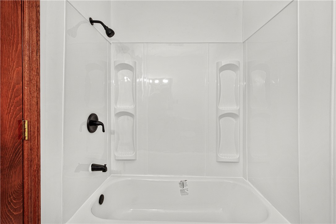
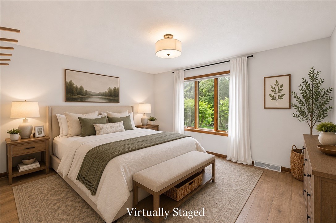
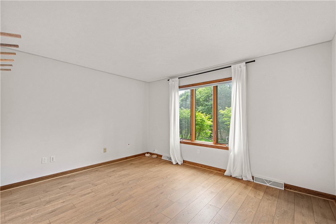
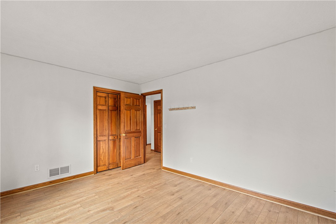
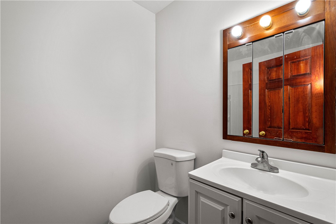
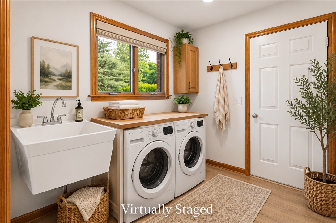
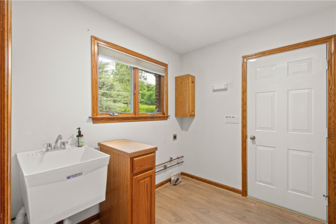
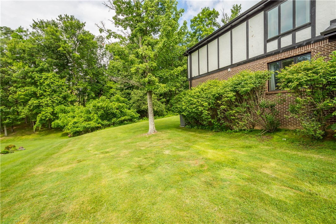
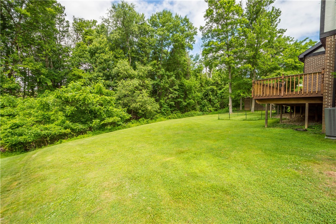
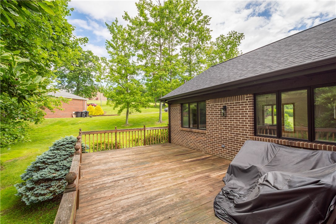
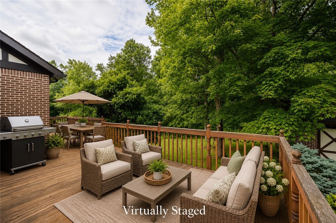
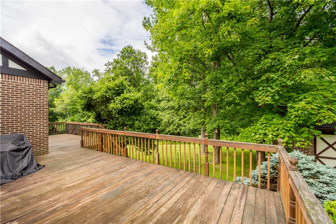
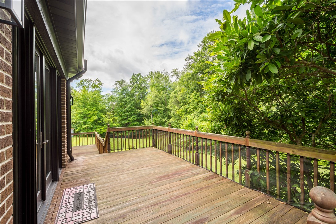
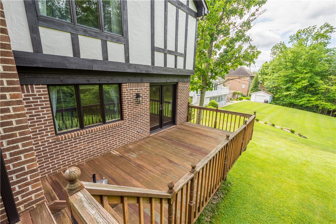
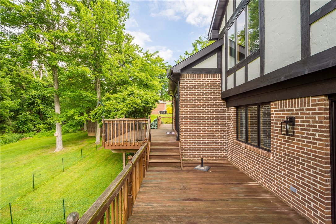
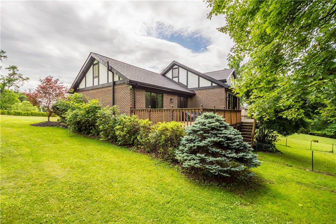
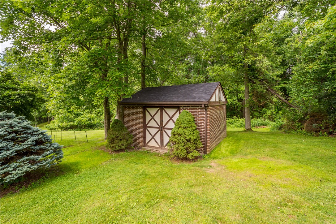
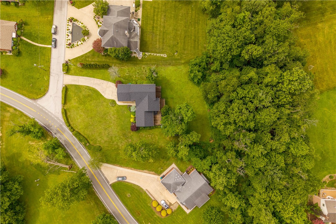
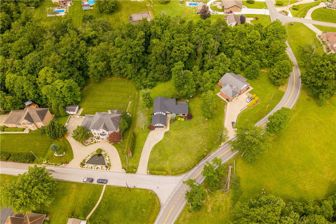
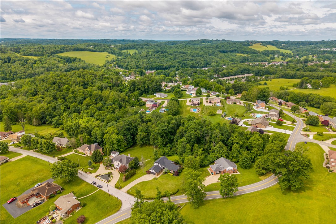
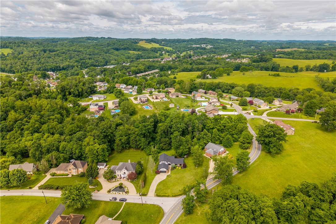
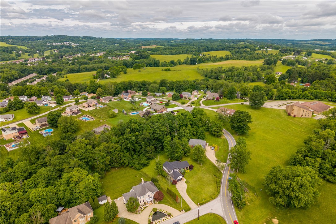
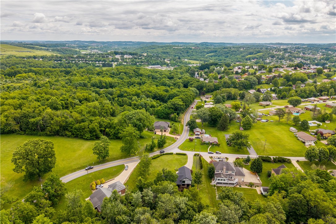
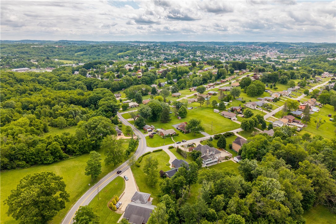
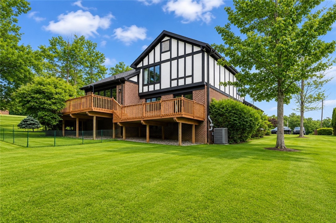
Completely renovated tudor-style multi-level home situated on over 1 acre lot! The heart of the home is the spectacular open-concept kitchen featuring a massive center island, quartz countertops, custom cabinetry, designer lighting, and stainless steel appliances, all flowing seamlessly into the spacious living and dining areas. The owner's suite offers a private retreat with a beautifully updated en-suite bath, while the additional bedrooms provide generous space for family and guests. Multiple living areas, soaring ceilings, and abundant natural light create an inviting atmosphere throughout. Step outside to enjoy the expansive wraparound deck overlooking the private backyard, perfect for entertaining, relaxing, or enjoying the peaceful wooded setting. Additional highlights include updated bathrooms, modern finishes throughout, a 2-car attached garage, mature landscaping, and a desirable neighborhood location convenient to shopping, dining, schools, and major commuting routes. Move-in ready and loaded with upgrades, this is a rare opportunity to own a beautifully reimagined home with character, space, and modern amenities. New roof April 2026. Welcome Home!
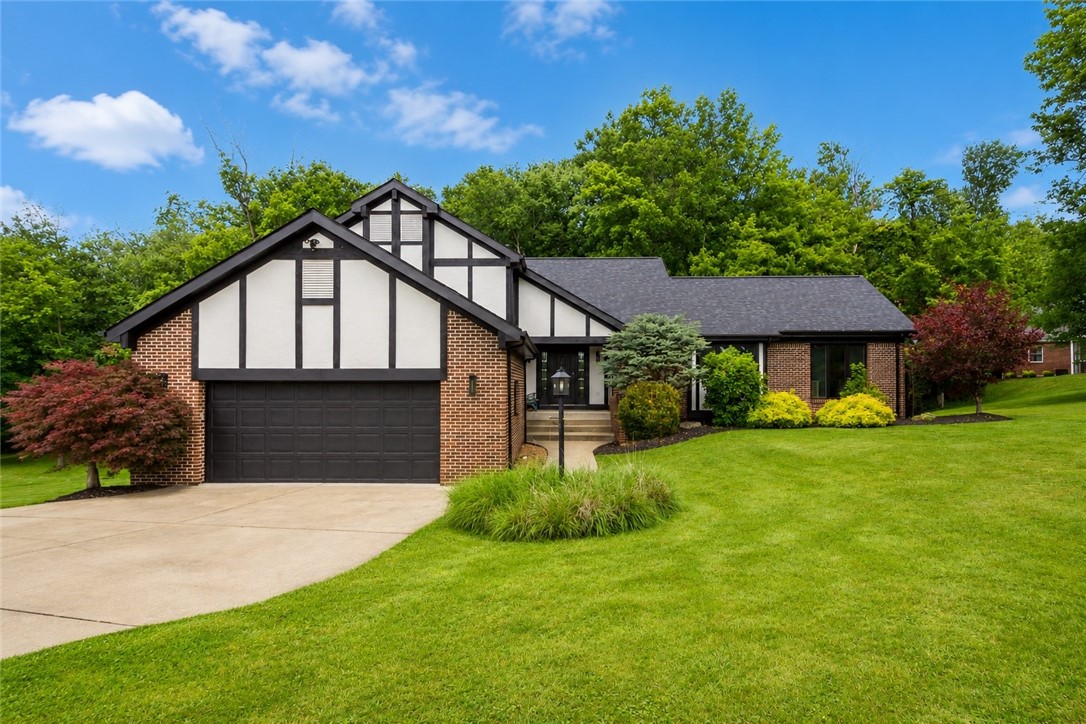
4
beds

3
baths

2,476 Sq.Ft. LIVING AREA

1.12 Acres lot

Kimberly Yot

Kimberly Yot

Features & Amenities

Interior

  • total bedrooms4
  • Total bathrooms3
  • full bathrooms3
  • APPLIANCES Some Electric Appliances, Dishwasher, Disposal, Microwave, Refrigerator, Stove

Area & Lot

  • Status Sold
  • Date Sold August 7, 2026
  • Living Area2,476 Sq.Ft.
  • Total Area2,476 Sq.Ft.
  • Lot Area1.12 Acres
  • MLS® ID1760708
  • TypeResidential
  • YEAR BUILT1995
  • NeighborhoodWashington County
  • Architecture StylesMulti-Level
  • School DistrictTrinity Area

Exterior

  • STORIES2
  • water SourcePublic
  • roofAsphalt
  • parkingAttached, Garage, Garage Door Opener
  • HEAT TYPEForced Air, Gas
  • AIR CONDITIONINGCentral Air
  • sewerPublic Sewer

Financial

  • Sales Price$525,000
  • Real Estate Tax $5,987/yr
View Virtual Tour

Washington County

Explore

Work With Us

We bring together a mix of integrity, imagination and an inexhaustible work ethic, striving to make each buying and selling experience the best possible.

Follow Us on Instagram