361 Southridge
361 Southridge
361 Southridge
361 Southridge
361 Southridge
361 Southridge
361 Southridge
361 Southridge
361 Southridge
361 Southridge
361 Southridge
361 Southridge
361 Southridge
361 Southridge
361 Southridge
361 Southridge
361 Southridge
361 Southridge
361 Southridge
361 Southridge
361 Southridge
361 Southridge
361 Southridge
361 Southridge
361 Southridge
361 Southridge
361 Southridge
361 Southridge
361 Southridge
361 Southridge
361 Southridge
361 Southridge
361 Southridge
361 Southridge
361 Southridge
361 Southridge
361 Southridge
361 Southridge
361 Southridge
361 Southridge
361 Southridge
361 Southridge
361 Southridge
361 Southridge
SEE ALL PHOTOS
361 Southridge
361 Southridge
361 Southridge
361 Southridge
361 Southridge
361 Southridge
361 Southridge
361 Southridge
361 Southridge
361 Southridge
361 Southridge
361 Southridge
361 Southridge
361 Southridge
361 Southridge
361 Southridge
361 Southridge
361 Southridge
361 Southridge
361 Southridge
361 Southridge
361 Southridge
361 Southridge
361 Southridge
361 Southridge
361 Southridge
361 Southridge
361 Southridge
361 Southridge
361 Southridge
361 Southridge
361 Southridge
361 Southridge
361 Southridge
361 Southridge
361 Southridge
361 Southridge
361 Southridge
361 Southridge
361 Southridge
361 Southridge
361 Southridge
361 Southridge
361 Southridge
Disclaimer: All information deemed reliable but not guaranteed and should be independently verified. All properties are subject to prior sale, change or withdrawal. Neither listing broker(s) nor The Yot Howley Group shall be responsible for any typographical errors, misinformation, misprints and shall be held totally harmless.   Courtesy of  BERKSHIRE HATHAWAY THE PREFERRED REALTY
Sold

361 Southridge

361 Southridge, Upper St Clair, PA 15241

$371,000

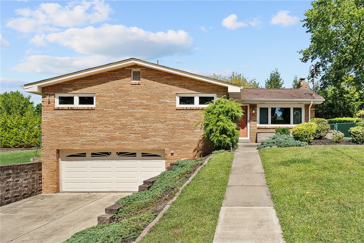
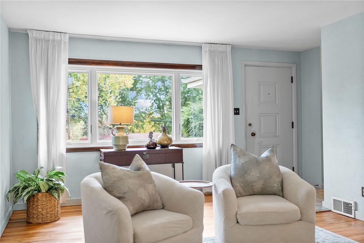
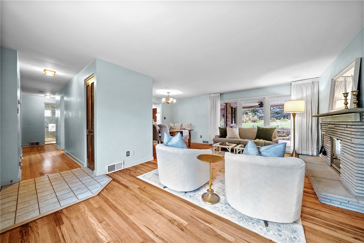
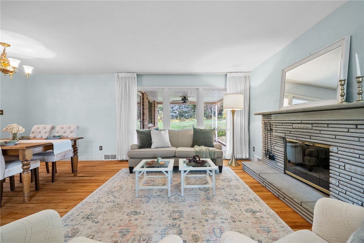
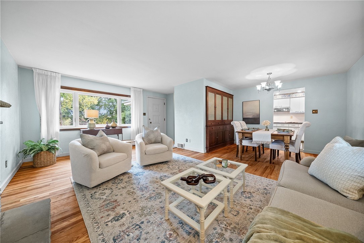
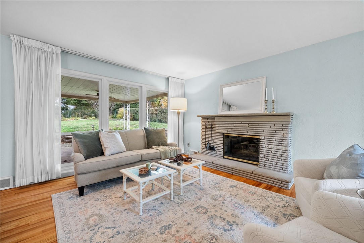
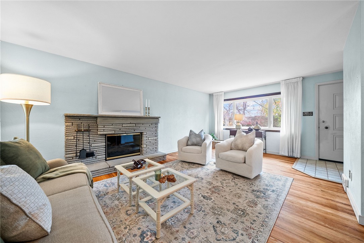
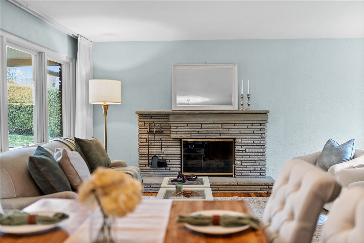
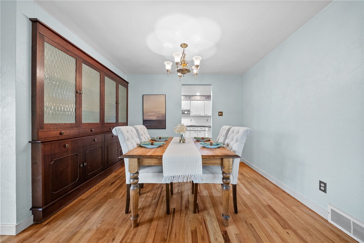
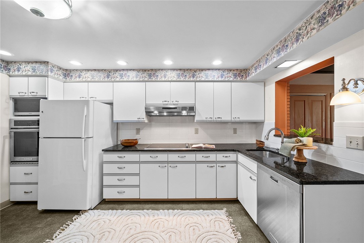
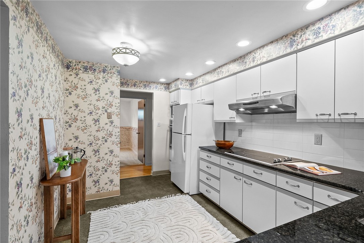
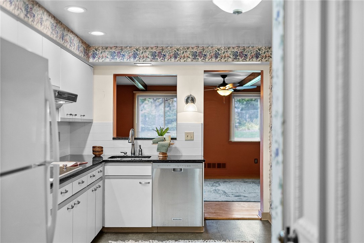
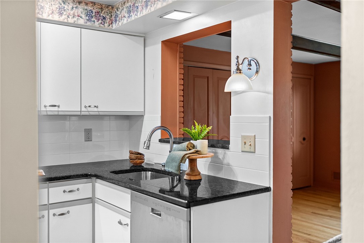
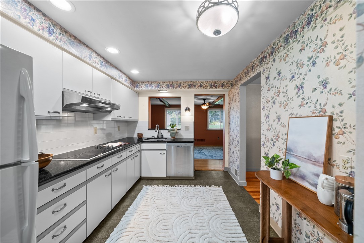
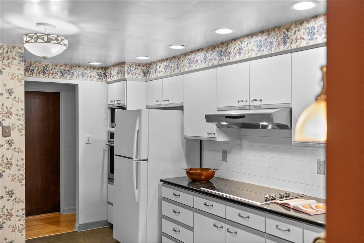
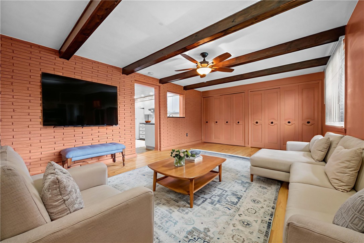
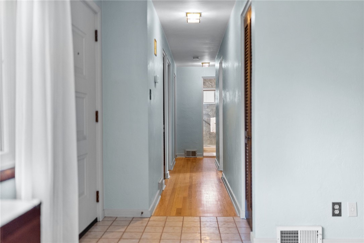
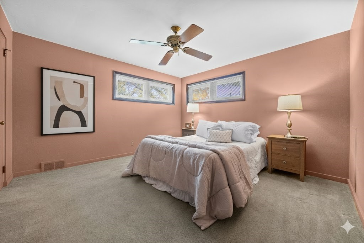
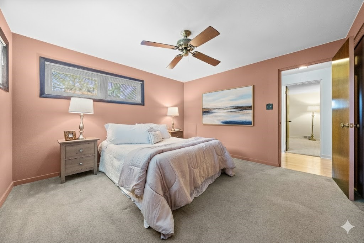
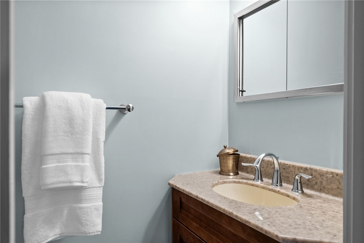
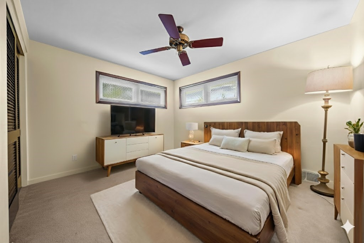
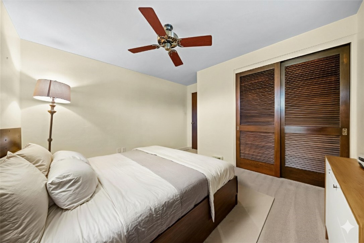
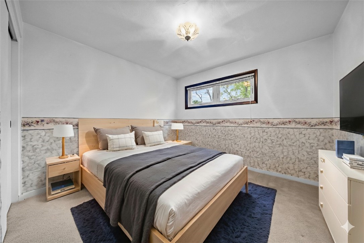
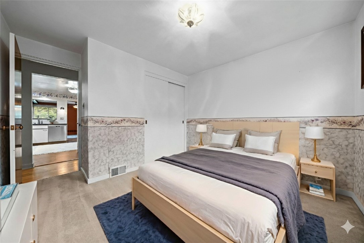
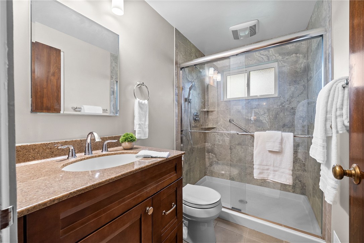
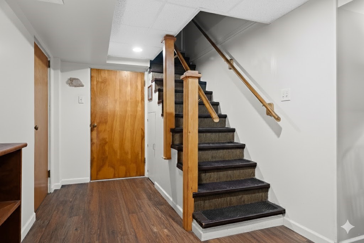
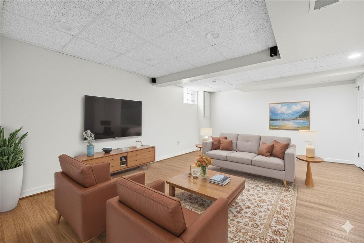
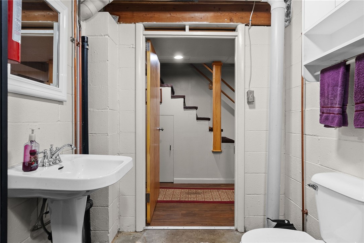
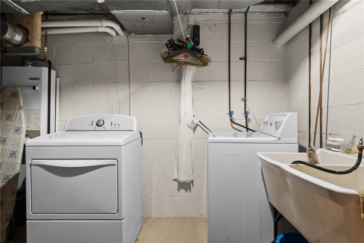
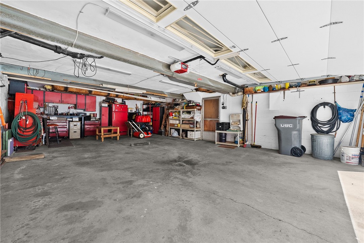
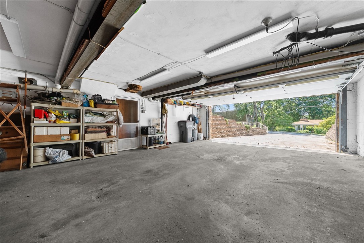
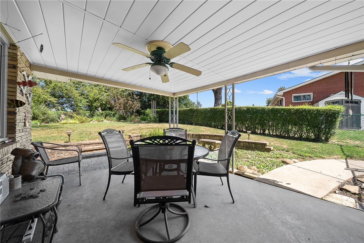
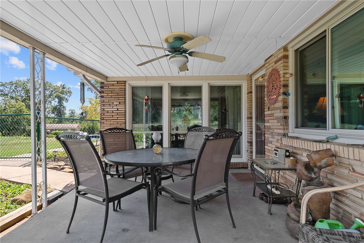
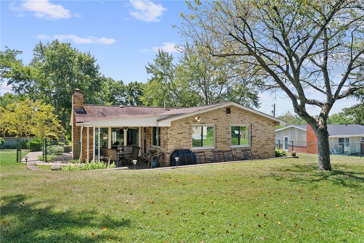
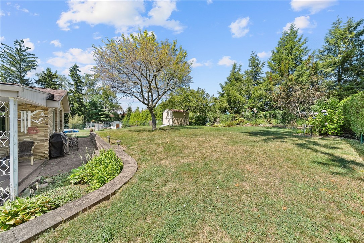
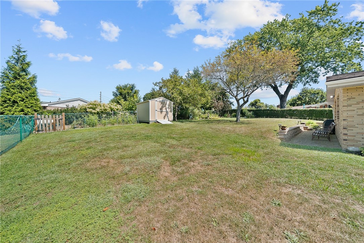
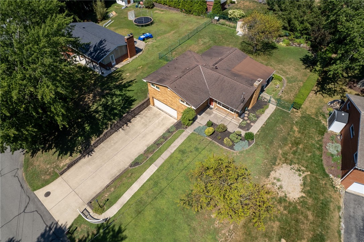
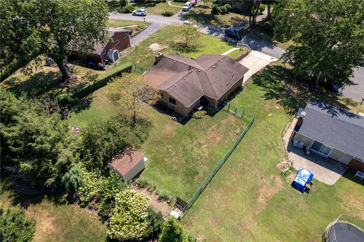
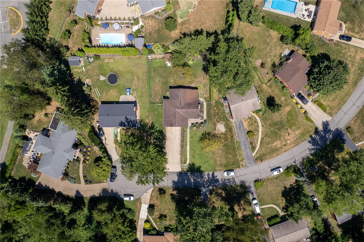
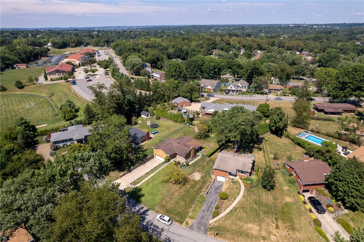
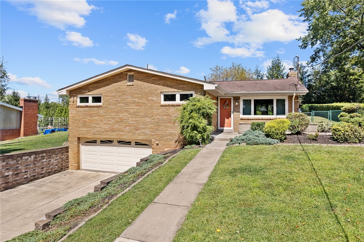
Located on a quiet cul-de-sac in Upper St. Clair, this spacious brick ranch sits on a manicured, fenced-in lot. The large living room features a gas fireplace, hardwood flooring, and two picture windows. The kitchen offers white cabinetry, granite countertops, and opens to a generous family room addition with hardwood floors, wall-to-wall closet storage, views of the flat backyard, and access to the covered porch. Hardwood floors lie beneath the existing carpeting throughout the bedrooms. The primary bedroom includes a private half bath, while the hall bath features a luxurious walk-in shower. The finished lower-level game room provides extra living space, and the oversized laundry room offers ample storage. A second half bath and a massively oversized 2-car garage complete the lower level. Notable features include a 40-year roof, Anderson awning windows, a new shed, and more. Don't miss this rare opportunity!

3
beds

3
baths

1,568 Sq.Ft. LIVING AREA

0.26 Acres lot

Kimberly Yot

Kimberly Yot

Features & Amenities

Interior

  • total bedrooms3
  • Total bathrooms3
  • full bathroom1
  • half bathrooms2
  • Flooring Hardwood, Tile, Carpet
  • Fireplace Gas
  • APPLIANCES Some Electric Appliances, Cooktop, Dryer, Dishwasher, Disposal, Microwave, Refrigerator, Washer
  • other interior Features Window Treatments

Area & Lot

  • Status Sold
  • Date Sold February 27, 2026
  • Living Area1,568 Sq.Ft.
  • Total Area1,568 Sq.Ft.
  • Lot Area0.26 Acres
  • MLS® ID1729056
  • TypeResidential
  • YEAR BUILT1963
  • NeighborhoodUpper St. Clair
  • Architecture StylesRanch
  • School DistrictUpper St Clair

Exterior

  • STORIES1
  • water SourcePublic
  • PoolNone
  • roofAsphalt
  • parkingBuilt In, Garage Door Opener
  • HEAT TYPEForced Air, Gas
  • AIR CONDITIONINGCentral Air
  • sewerPublic Sewer

Financial

  • Sales Price$371,000
  • Real Estate Tax $6,357/yr
View Virtual Tour

Upper St. Clair

Explore

Work With Us

We bring together a mix of integrity, imagination and an inexhaustible work ethic, striving to make each buying and selling experience the best possible.

Follow Us on Instagram