346 Benson Circle
346 Benson Circle
346 Benson Circle
346 Benson Circle
346 Benson Circle
346 Benson Circle
346 Benson Circle
346 Benson Circle
346 Benson Circle
346 Benson Circle
346 Benson Circle
346 Benson Circle
346 Benson Circle
346 Benson Circle
346 Benson Circle
346 Benson Circle
346 Benson Circle
346 Benson Circle
346 Benson Circle
346 Benson Circle
346 Benson Circle
346 Benson Circle
346 Benson Circle
346 Benson Circle
346 Benson Circle
346 Benson Circle
346 Benson Circle
346 Benson Circle
346 Benson Circle
346 Benson Circle
346 Benson Circle
346 Benson Circle
346 Benson Circle
346 Benson Circle
346 Benson Circle
346 Benson Circle
346 Benson Circle
346 Benson Circle
346 Benson Circle
346 Benson Circle
SEE ALL PHOTOS
346 Benson Circle
346 Benson Circle
346 Benson Circle
346 Benson Circle
346 Benson Circle
346 Benson Circle
346 Benson Circle
346 Benson Circle
346 Benson Circle
346 Benson Circle
346 Benson Circle
346 Benson Circle
346 Benson Circle
346 Benson Circle
346 Benson Circle
346 Benson Circle
346 Benson Circle
346 Benson Circle
346 Benson Circle
346 Benson Circle
346 Benson Circle
346 Benson Circle
346 Benson Circle
346 Benson Circle
346 Benson Circle
346 Benson Circle
346 Benson Circle
346 Benson Circle
346 Benson Circle
346 Benson Circle
346 Benson Circle
346 Benson Circle
346 Benson Circle
346 Benson Circle
346 Benson Circle
346 Benson Circle
346 Benson Circle
346 Benson Circle
346 Benson Circle
346 Benson Circle
Disclaimer: All information deemed reliable but not guaranteed and should be independently verified. All properties are subject to prior sale, change or withdrawal. Neither listing broker(s) nor The Yot Howley Group shall be responsible for any typographical errors, misinformation, misprints and shall be held totally harmless.   Courtesy of  PIATT SOTHEBY'S INTERNATIONAL REALTY
Sold

346 Benson Circle

346 Benson Circle, Whitehall, PA 15227

$177,000

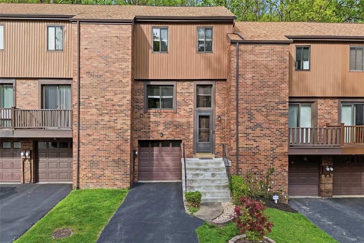
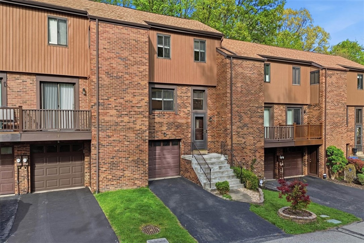
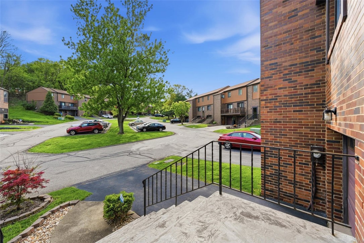
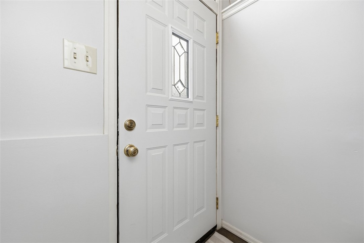
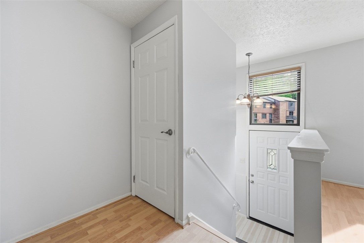
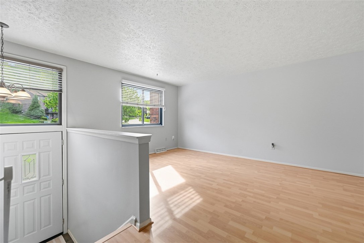
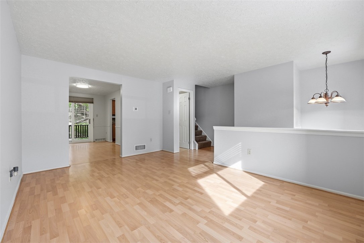
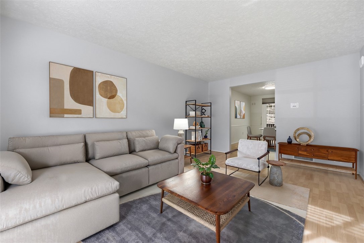
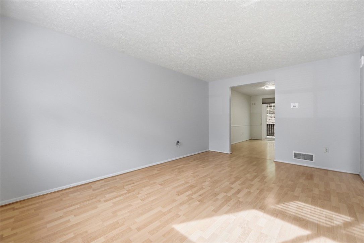
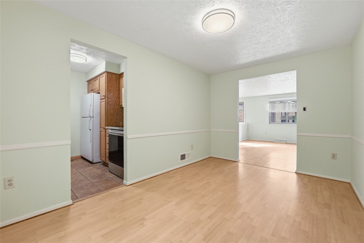
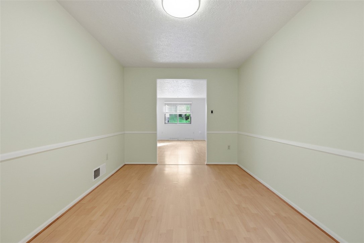
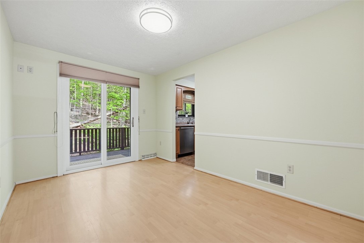
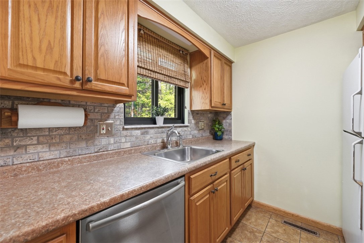
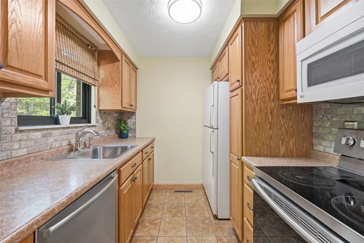
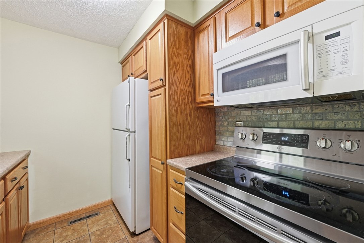
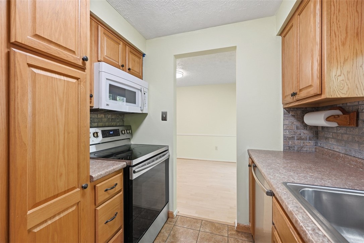
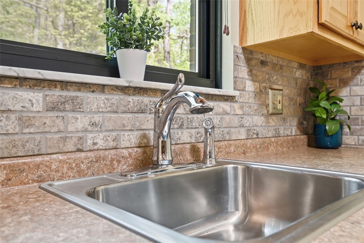
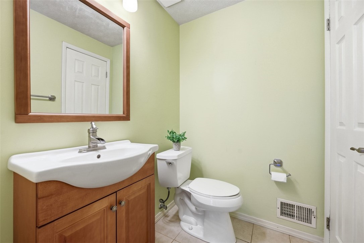
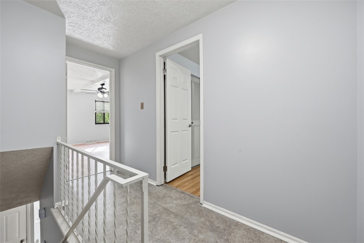
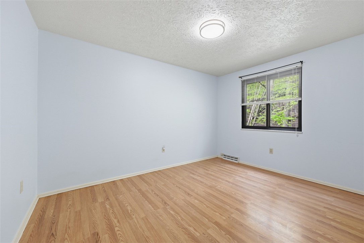
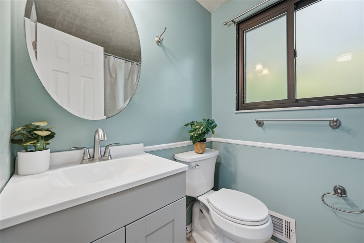
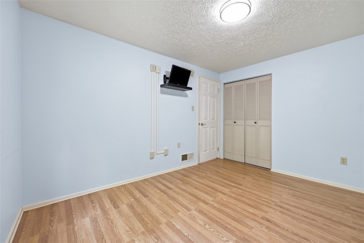
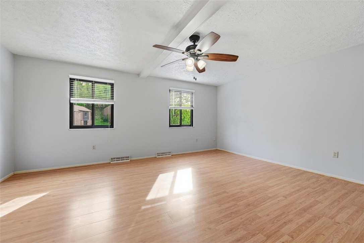
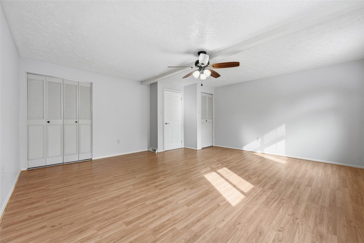
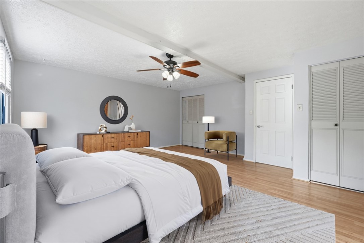
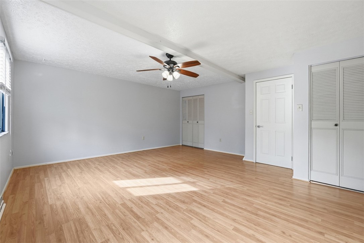
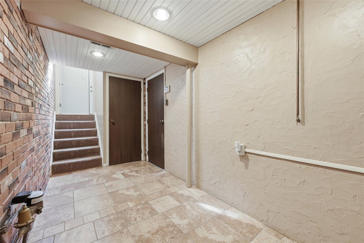
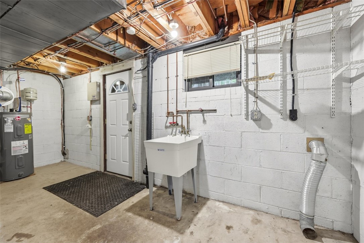
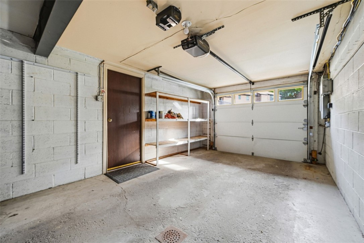
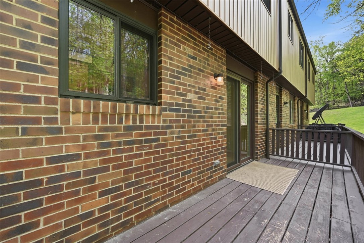
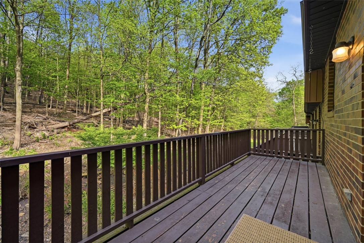
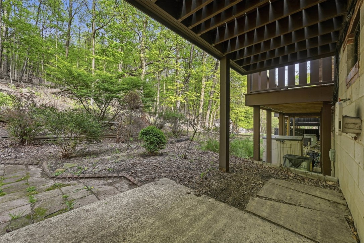
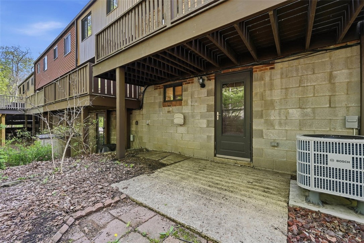
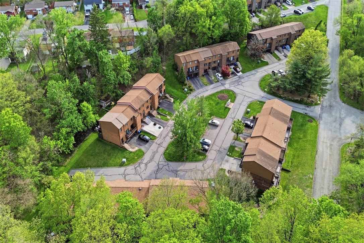
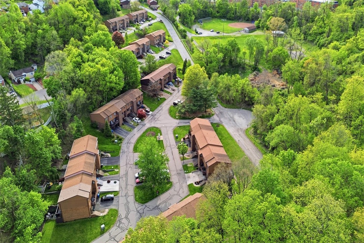
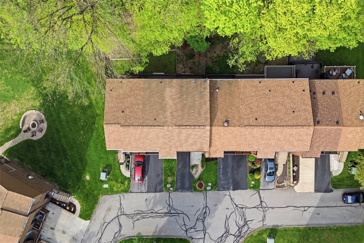
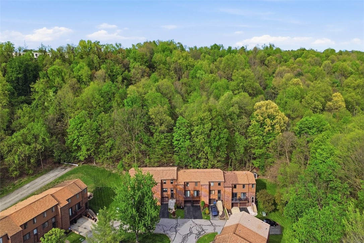
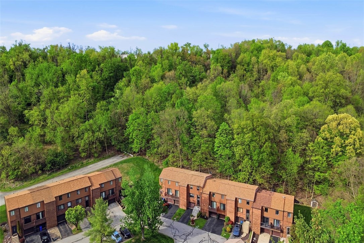
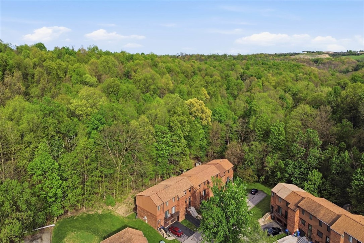
Move right into this beautifully maintained, freshly painted townhouse! Enter through the main door into a ceramic-tiled foyer or pull directly into the one-car garage. The kitchen features oak cabinets, stainless and white appliances, and overlooks the wooded backyard. The main level also includes a living room, dining room, and powder room. Sliding glass doors lead to a deck, perfect for relaxing outdoors. Upstairs are two bedrooms and a full bath. The primary bedroom offers double closets and great natural light. Major updates include roof and siding (2018) and HVAC. Located on a quiet cul-de-sac in a convenient location, nothing to do but move in and enjoy!

2
beds

2
baths

1,320 Sq.Ft. LIVING AREA

1,624.79 Sq.Ft. lot

Kimberly Yot

Kimberly Yot

Features & Amenities

Interior

  • total bedrooms2
  • Total bathrooms2
  • full bathroom1
  • half bathroom1
  • Flooring Carpet, Hardwood
  • APPLIANCES Some Electric Appliances, Dishwasher, Disposal, Microwave, Refrigerator, Stove
  • other interior Features Window Treatments

Area & Lot

  • Status Sold
  • Date Sold June 12, 2026
  • Living Area1,320 Sq.Ft.
  • Total Area1,320 Sq.Ft.
  • Lot Area1,624.79 Sq.Ft.
  • MLS® ID1750569
  • TypeTownhouse
  • YEAR BUILT1979
  • Architecture StylesColonial, Two Story
  • School DistrictBaldwin/Whitehall

Exterior

  • STORIES2
  • water SourcePublic
  • PoolNone
  • roofComposition
  • parkingBuilt In, Garage Door Opener
  • HEAT TYPEElectric, Forced Air
  • AIR CONDITIONINGCentral Air, Electric
  • sewerPublic Sewer
  • security FeaturesSecurity System

Financial

  • Sales Price$177,000
  • Real Estate Tax $2,381/yr
  • HOA $73/mo

Work With Us

We bring together a mix of integrity, imagination and an inexhaustible work ethic, striving to make each buying and selling experience the best possible.

Follow Us on Instagram