2426 Orchard Dr
2426 Orchard Dr
2426 Orchard Dr
2426 Orchard Dr
2426 Orchard Dr
2426 Orchard Dr
2426 Orchard Dr
2426 Orchard Dr
2426 Orchard Dr
2426 Orchard Dr
2426 Orchard Dr
2426 Orchard Dr
2426 Orchard Dr
2426 Orchard Dr
2426 Orchard Dr
2426 Orchard Dr
2426 Orchard Dr
2426 Orchard Dr
2426 Orchard Dr
2426 Orchard Dr
2426 Orchard Dr
2426 Orchard Dr
2426 Orchard Dr
2426 Orchard Dr
2426 Orchard Dr
2426 Orchard Dr
2426 Orchard Dr
2426 Orchard Dr
2426 Orchard Dr
2426 Orchard Dr
2426 Orchard Dr
2426 Orchard Dr
2426 Orchard Dr
2426 Orchard Dr
2426 Orchard Dr
2426 Orchard Dr
2426 Orchard Dr
2426 Orchard Dr
2426 Orchard Dr
SEE ALL PHOTOS
2426 Orchard Dr
2426 Orchard Dr
2426 Orchard Dr
2426 Orchard Dr
2426 Orchard Dr
2426 Orchard Dr
2426 Orchard Dr
2426 Orchard Dr
2426 Orchard Dr
2426 Orchard Dr
2426 Orchard Dr
2426 Orchard Dr
2426 Orchard Dr
2426 Orchard Dr
2426 Orchard Dr
2426 Orchard Dr
2426 Orchard Dr
2426 Orchard Dr
2426 Orchard Dr
2426 Orchard Dr
2426 Orchard Dr
2426 Orchard Dr
2426 Orchard Dr
2426 Orchard Dr
2426 Orchard Dr
2426 Orchard Dr
2426 Orchard Dr
2426 Orchard Dr
2426 Orchard Dr
2426 Orchard Dr
2426 Orchard Dr
2426 Orchard Dr
2426 Orchard Dr
2426 Orchard Dr
2426 Orchard Dr
2426 Orchard Dr
2426 Orchard Dr
2426 Orchard Dr
2426 Orchard Dr
Disclaimer: All information deemed reliable but not guaranteed and should be independently verified. All properties are subject to prior sale, change or withdrawal. Neither listing broker(s) nor The Yot Howley Group shall be responsible for any typographical errors, misinformation, misprints and shall be held totally harmless.   Courtesy of  BERKSHIRE HATHAWAY THE PREFERRED REALTY
Sold

2426 Orchard Dr

2426 Orchard Dr, Upper St Clair, PA 15241

$375,000
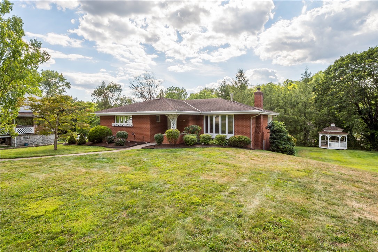
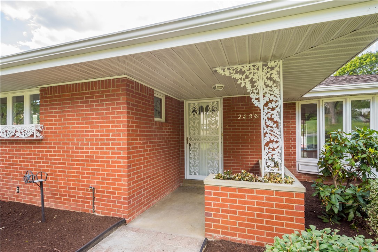
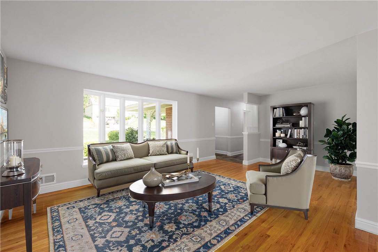
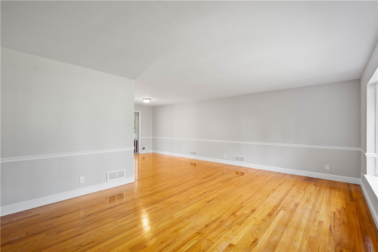
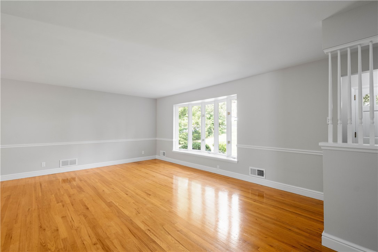
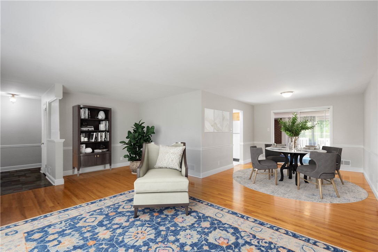
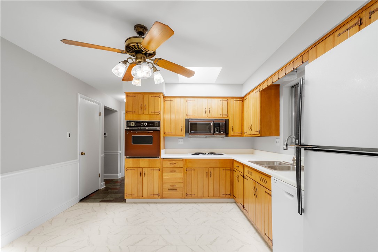
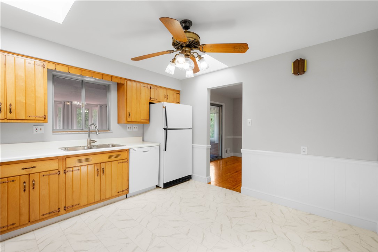
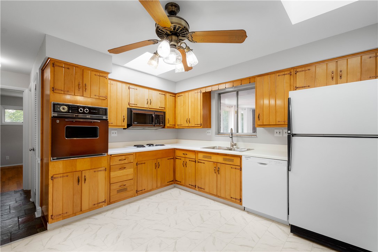
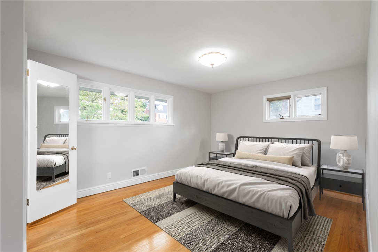
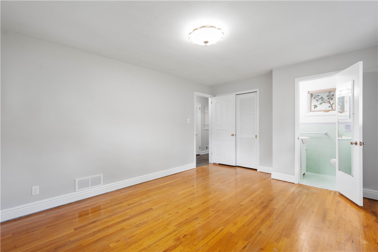
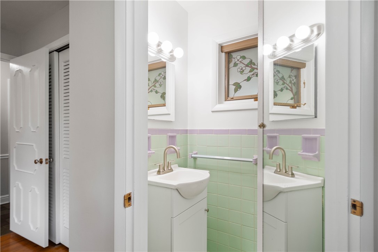
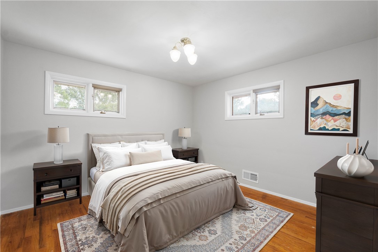
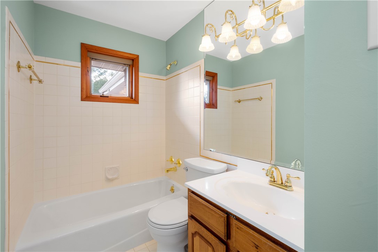
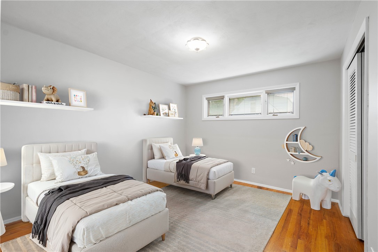
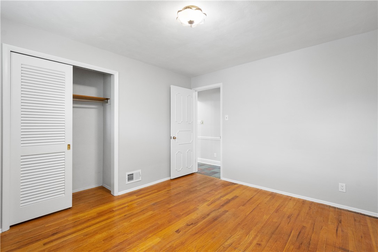
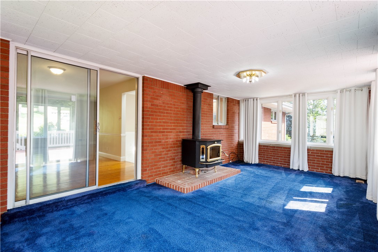
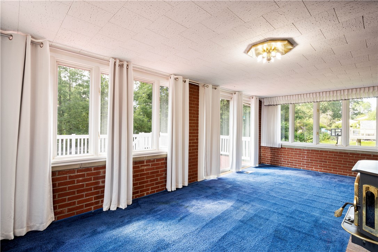
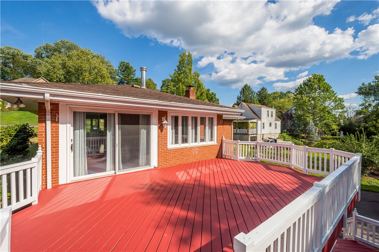
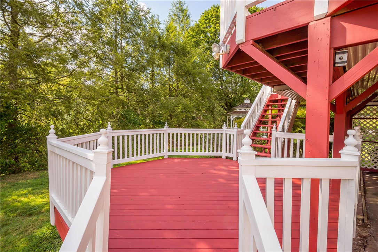
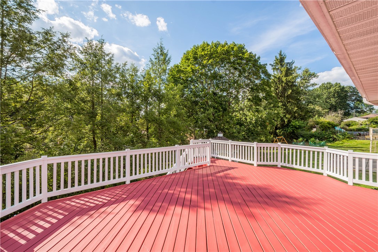
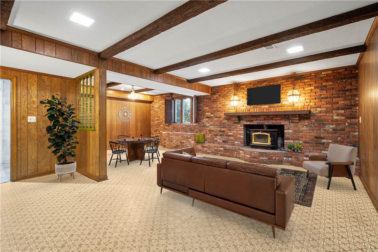
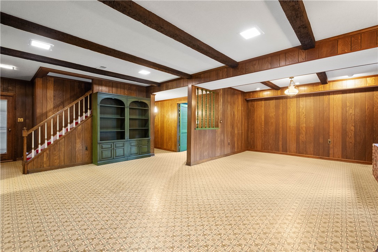
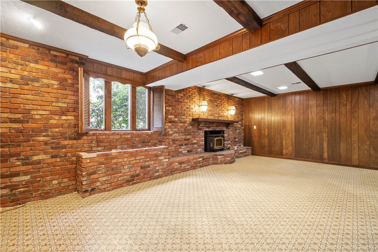
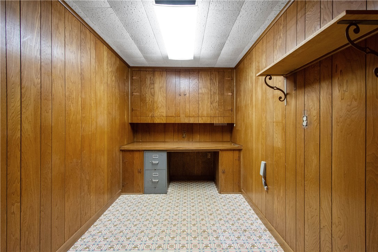
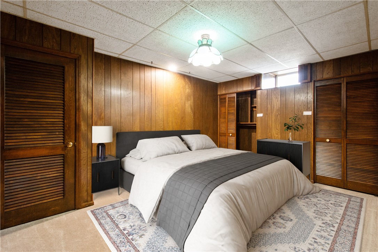
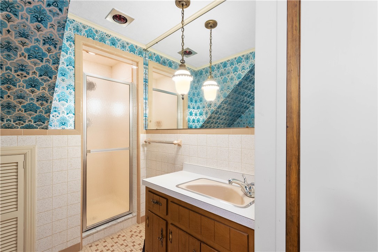
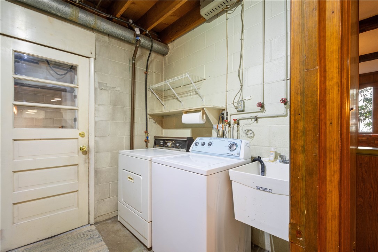
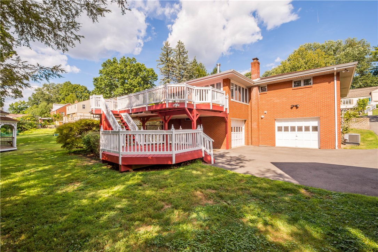
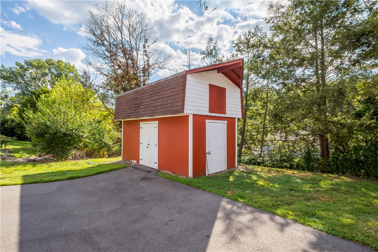
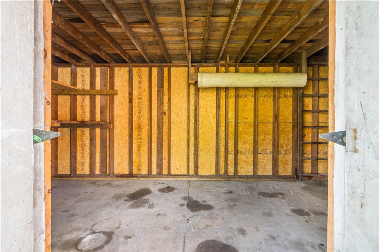
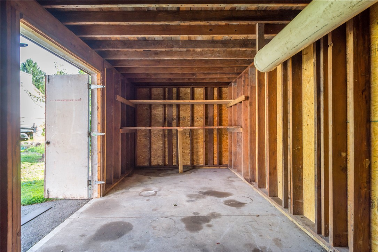
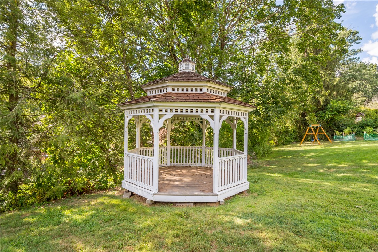
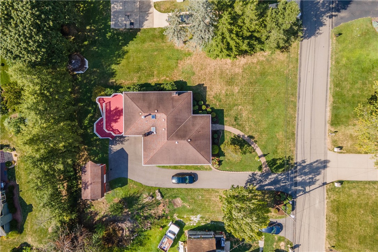
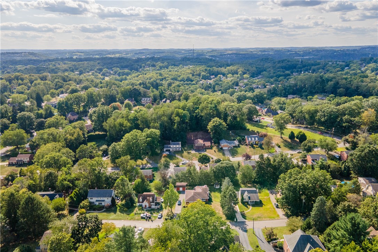
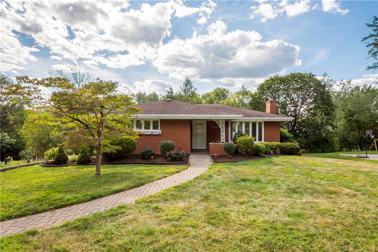
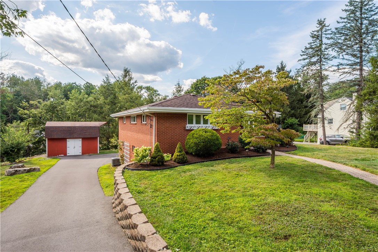
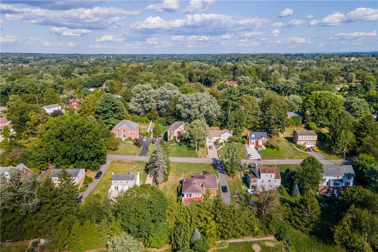
This charming level-entry one owner ranch offers so much potential with a layout designed for comfortable living. Beautiful hardwood floors flow throughout the first floor where the living room opens to the dining room. The fully equipped kitchen provides plenty of space for meal prep and everyday convenience. Three spacious bedrooms, decorated in neutral tones, make the perfect retreat. Just off the dining room, enjoy the bright year-round sun/family room overlooking the backyard. The expansive finished lower level is a true bonus--featuring a cozy fireplace, full bathroom, additional bedroom, workout area, and a versatile room that could serve as a home office or extra storage. Step outside to a fantastic backyard oasis! Entertain on the massive two-tiered deck, relax in the charming gazebo, and take advantage of the large shed for all your outdoor and lawn care needs. With a little updating, this home can shine and become the perfect Upper St. Clair retreat! HVAC system new in 2025.
4
beds

3
baths

2,413 Sq.Ft. LIVING AREA
0.41 Acres lot

Kimberly Yot

Kimberly Yot

Features & Amenities

Interior

  • total bedrooms4
  • Total bathrooms3
  • full bathrooms2
  • half bathroom1
  • Flooring Hardwood, Tile, Carpet
  • Fireplace Family/Living/Great Room
  • APPLIANCES Some Electric Appliances, Cooktop, Dryer, Dishwasher, Disposal, Microwave, Refrigerator, Washer

Area & Lot

  • Status Sold
  • Date Sold December 5, 2025
  • Living Area2,413 Sq.Ft.
  • Total Area2,413 Sq.Ft.
  • Lot Area0.41 Acres
  • MLS® ID1718124
  • TypeResidential
  • YEAR BUILT1963
  • NeighborhoodUpper St. Clair
  • Architecture StylesColonial, Ranch
  • School DistrictUpper St Clair

Exterior

  • STORIES1
  • water SourcePublic
  • PoolNone
  • roofComposition
  • parkingBuilt In, Garage Door Opener
  • HEAT TYPEForced Air, Gas
  • AIR CONDITIONINGCentral Air
  • sewerPublic Sewer

Financial

  • Sales Price$375,000
  • Real Estate Tax $6,035/yr
View Virtual Tour

Upper St. Clair

Explore

Work With Us

We bring together a mix of integrity, imagination and an inexhaustible work ethic, striving to make each buying and selling experience the best possible.

Follow Us on Instagram