1037 Oakbrooke Dr
1037 Oakbrooke Dr
1037 Oakbrooke Dr
1037 Oakbrooke Dr
1037 Oakbrooke Dr
1037 Oakbrooke Dr
1037 Oakbrooke Dr
1037 Oakbrooke Dr
1037 Oakbrooke Dr
1037 Oakbrooke Dr
1037 Oakbrooke Dr
1037 Oakbrooke Dr
1037 Oakbrooke Dr
1037 Oakbrooke Dr
1037 Oakbrooke Dr
1037 Oakbrooke Dr
1037 Oakbrooke Dr
1037 Oakbrooke Dr
1037 Oakbrooke Dr
1037 Oakbrooke Dr
1037 Oakbrooke Dr
1037 Oakbrooke Dr
1037 Oakbrooke Dr
1037 Oakbrooke Dr
1037 Oakbrooke Dr
1037 Oakbrooke Dr
1037 Oakbrooke Dr
1037 Oakbrooke Dr
1037 Oakbrooke Dr
1037 Oakbrooke Dr
1037 Oakbrooke Dr
1037 Oakbrooke Dr
1037 Oakbrooke Dr
1037 Oakbrooke Dr
1037 Oakbrooke Dr
1037 Oakbrooke Dr
1037 Oakbrooke Dr
1037 Oakbrooke Dr
1037 Oakbrooke Dr
1037 Oakbrooke Dr
1037 Oakbrooke Dr
SEE ALL PHOTOS
1037 Oakbrooke Dr
1037 Oakbrooke Dr
1037 Oakbrooke Dr
1037 Oakbrooke Dr
1037 Oakbrooke Dr
1037 Oakbrooke Dr
1037 Oakbrooke Dr
1037 Oakbrooke Dr
1037 Oakbrooke Dr
1037 Oakbrooke Dr
1037 Oakbrooke Dr
1037 Oakbrooke Dr
1037 Oakbrooke Dr
1037 Oakbrooke Dr
1037 Oakbrooke Dr
1037 Oakbrooke Dr
1037 Oakbrooke Dr
1037 Oakbrooke Dr
1037 Oakbrooke Dr
1037 Oakbrooke Dr
1037 Oakbrooke Dr
1037 Oakbrooke Dr
1037 Oakbrooke Dr
1037 Oakbrooke Dr
1037 Oakbrooke Dr
1037 Oakbrooke Dr
1037 Oakbrooke Dr
1037 Oakbrooke Dr
1037 Oakbrooke Dr
1037 Oakbrooke Dr
1037 Oakbrooke Dr
1037 Oakbrooke Dr
1037 Oakbrooke Dr
1037 Oakbrooke Dr
1037 Oakbrooke Dr
1037 Oakbrooke Dr
1037 Oakbrooke Dr
1037 Oakbrooke Dr
1037 Oakbrooke Dr
1037 Oakbrooke Dr
1037 Oakbrooke Dr
Disclaimer: All information deemed reliable but not guaranteed and should be independently verified. All properties are subject to prior sale, change or withdrawal. Neither listing broker(s) nor The Yot Howley Group shall be responsible for any typographical errors, misinformation, misprints and shall be held totally harmless.   Courtesy of  BERKSHIRE HATHAWAY THE PREFERRED REALTY
Sold

1037 Oakbrooke Dr

1037 Oakbrooke Dr, Cecil, PA 15317

$429,000
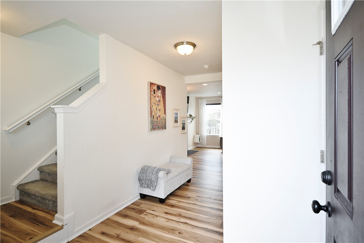
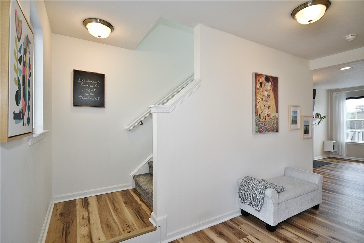
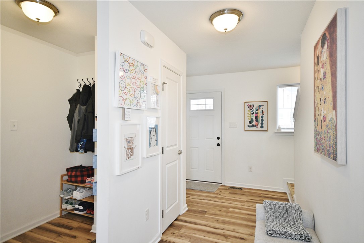
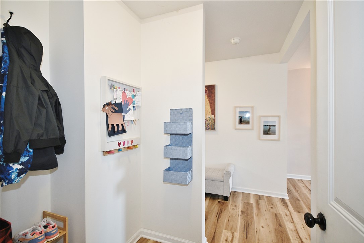
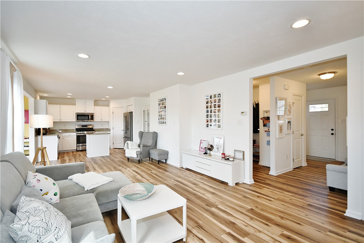
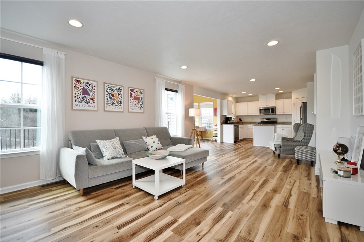
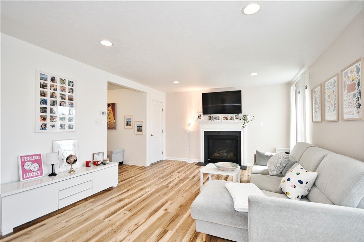
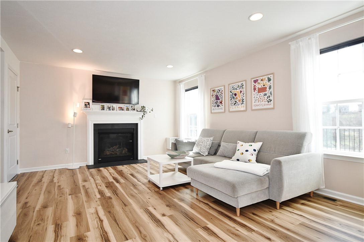
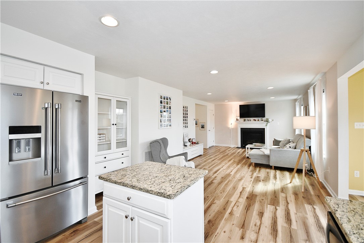
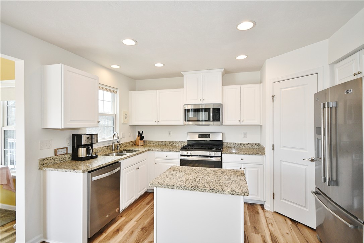
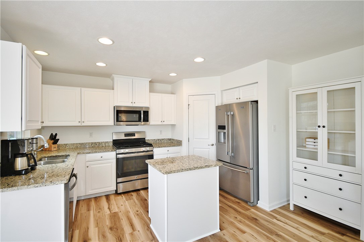
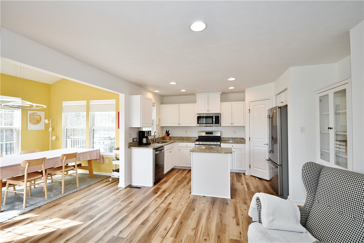
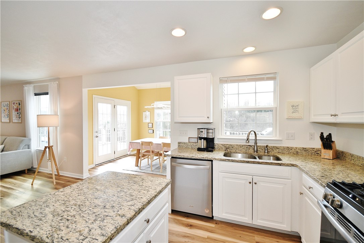
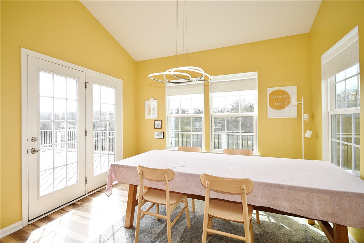
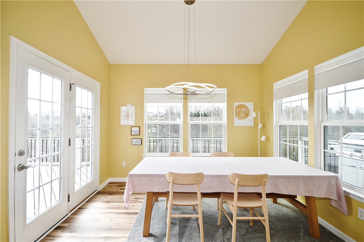
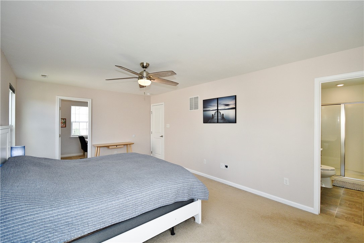
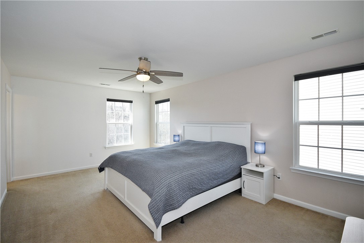
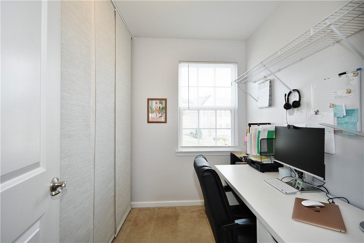
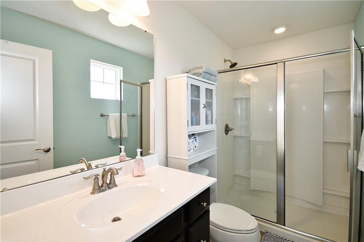
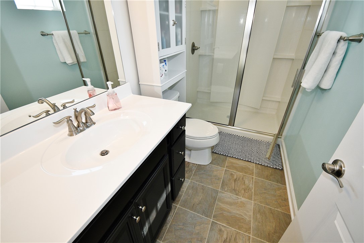
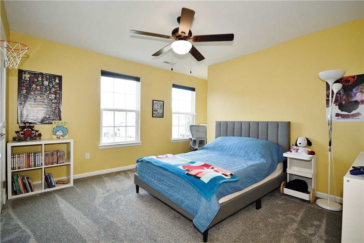
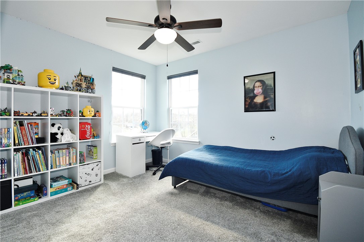
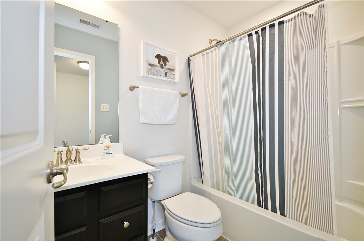
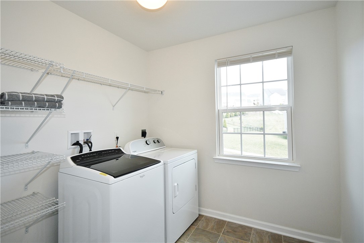
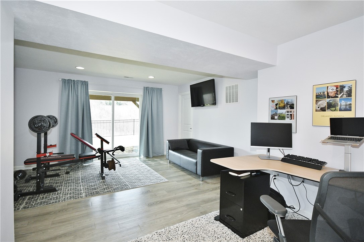
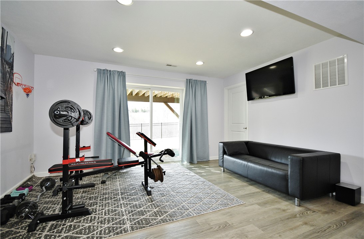
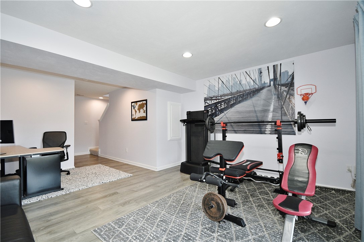
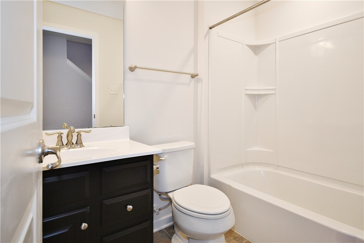
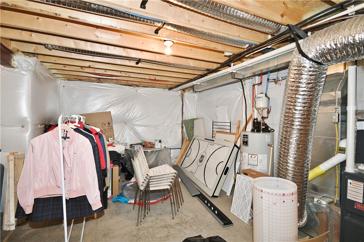
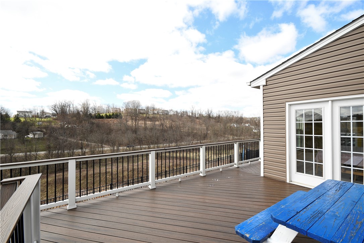
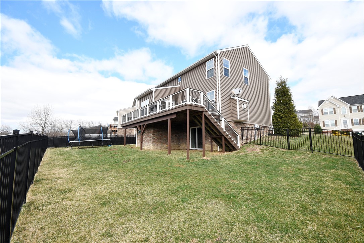
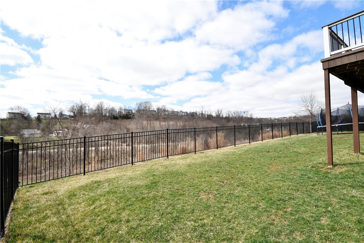
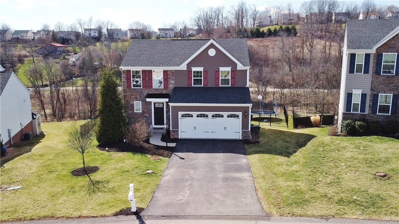
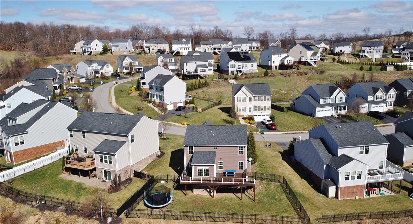
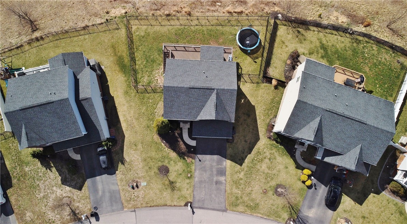
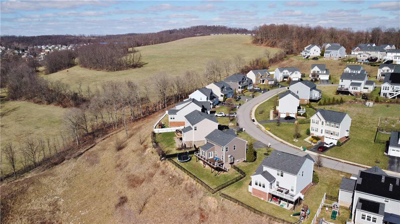
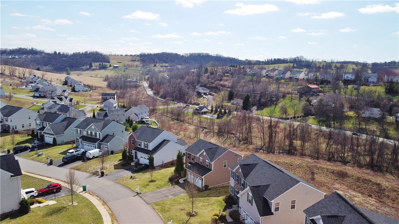
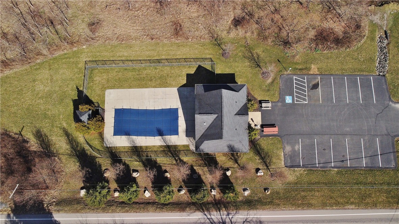
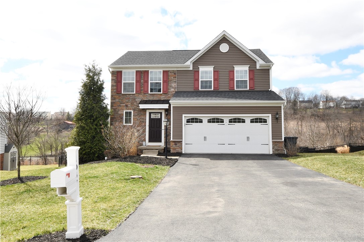
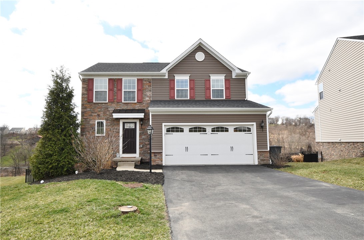
Charming family home with spacious living and stunning views! Welcome to your perfect family retreat. This beautiful home offers an abundance of space and comfort, ideal for growing families. Nestled in a peaceful neighborhood, featuring sidewalk lined streets and a refreshing community pool. The well designed living space features new waterproof vinyl plank flooring on the entire main level and newer carpet in all but 1 room on the second floor. The modern, fully equipped kitchen boasts granite counters, stainless appliances, an island and a large pantry. The bedrooms feature plenty of windows and generous closets. The Master bedroom offers an en-suite bath and a large, windowed closet big enough to also function as a small home office. A huge deck spans the width of the home and offers gorgeous sunset views. The basement is partially finished with a large game room and full bath. The fully fenced back yard helps keep children and pets safe. Guard VIP home warranty included!
3
beds

4
baths

1,786 Sq.Ft. LIVING AREA

0.26 Acres lot

Kimberly Yot

Kimberly Yot

Features & Amenities

Interior

  • total bedrooms3
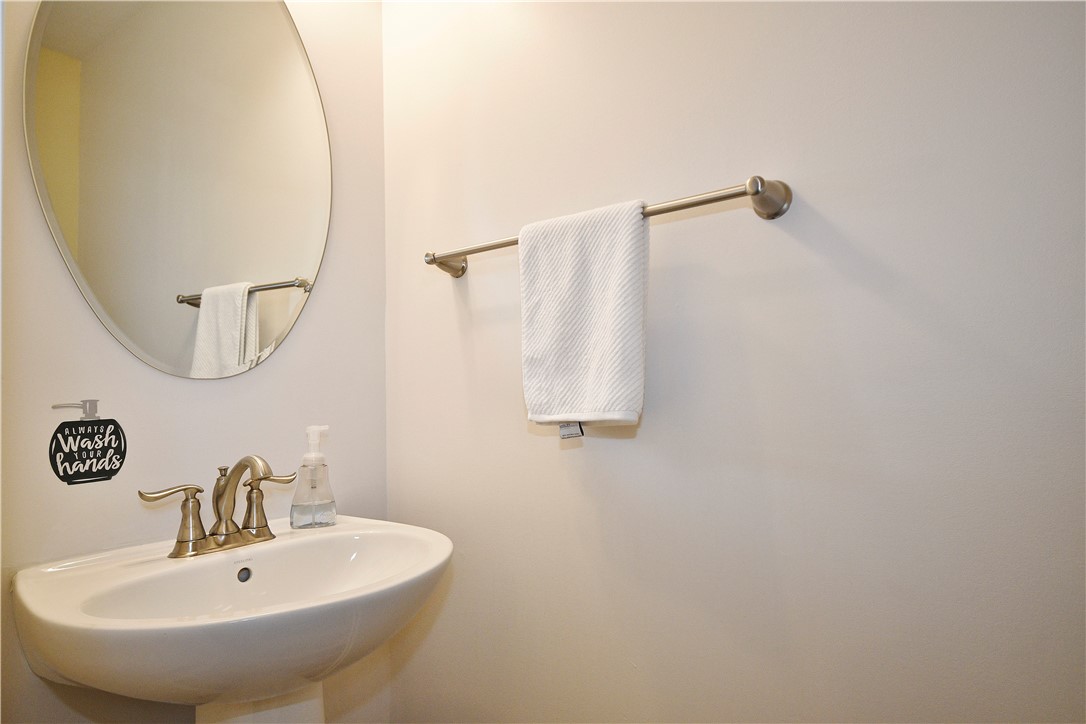
  • Total bathrooms4
  • full bathrooms3
  • half bathroom1
  • Flooring Vinyl, Carpet
  • Fireplace Gas
  • APPLIANCES Some Gas Appliances, Dryer, Dishwasher, Disposal, Microwave, Refrigerator, Stove, Washer
  • other interior Features Kitchen Island, Window Treatments

Area & Lot

  • Status Sold
  • Date Sold June 6, 2025
  • Living Area1,786 Sq.Ft.
  • Total Area1,786 Sq.Ft.
  • Lot Area0.26 Acres
  • MLS® ID1692967
  • TypeResidential
  • YEAR BUILT2016
  • Architecture StylesColonial, Two Story
  • School DistrictCanon McMillan

Exterior

  • STORIES2
  • water SourcePublic
  • PoolPool
  • roofComposition
  • parkingAttached, Garage, Garage Door Opener
  • HEAT TYPEForced Air, Gas
  • AIR CONDITIONINGCentral Air
  • sewerPublic Sewer

Financial

  • Sales Price$429,000
  • Real Estate Tax $5,160/yr
  • HOA $45/mo
View Virtual Tour

Work With Us

We bring together a mix of integrity, imagination and an inexhaustible work ethic, striving to make each buying and selling experience the best possible.

Follow Us on Instagram